FeelDesign LogoFeelDesign

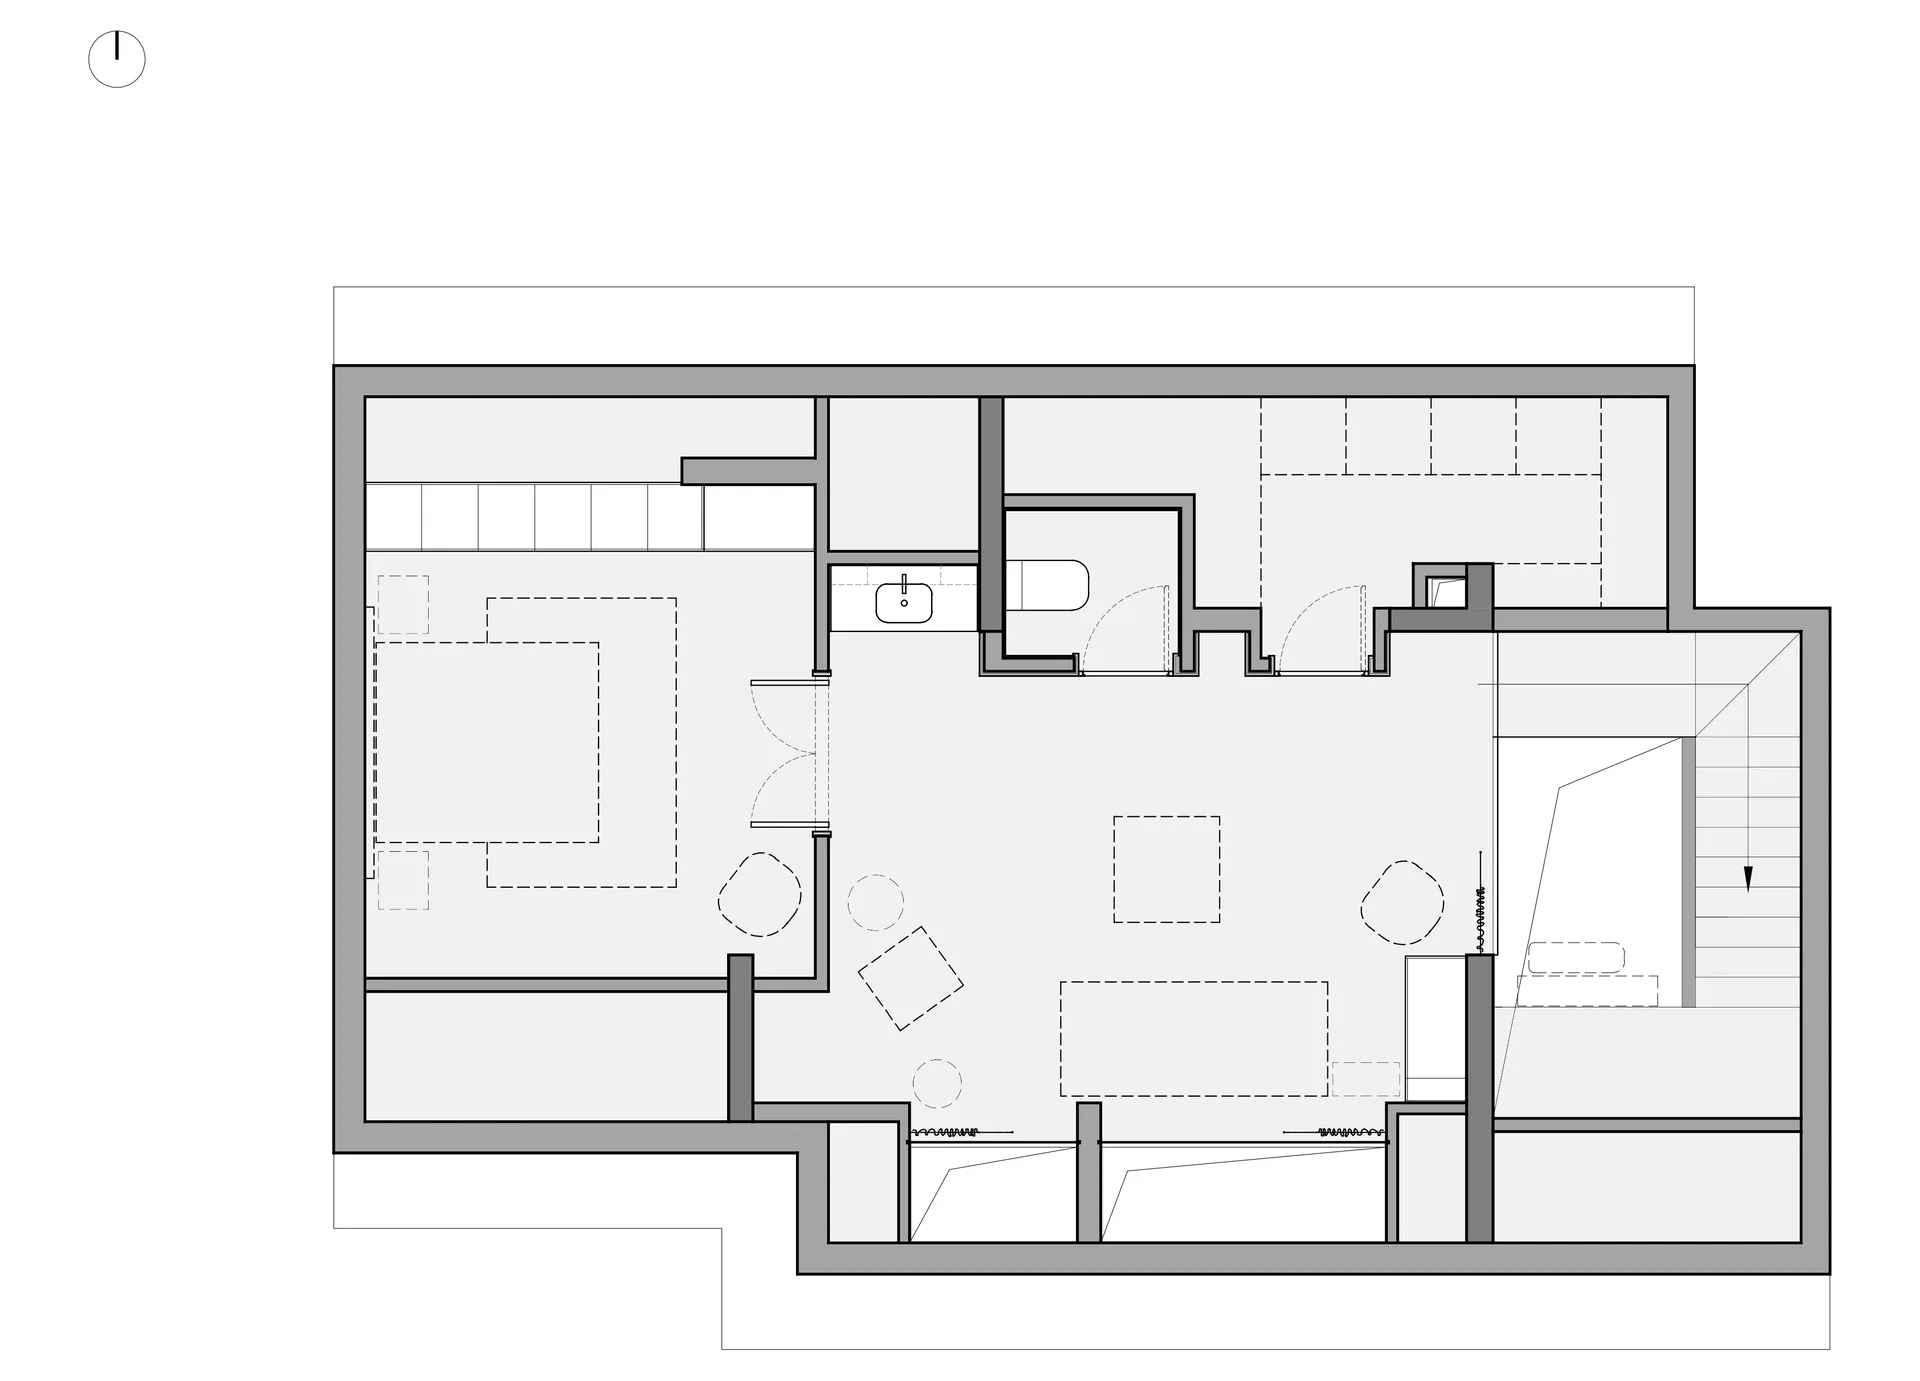
現代住宅室內平面圖

Modern Living Room Collection
Modern Living Room Collection

現代住宅室內平面圖,呈現開放空間與簡約設計元素。

現代住宅室內平面圖

architectural plan・mixed materials・residential interior

Modern residential interior featuring open spaces and minimalist design elements

標籤

現代住宅室內平面圖設計元素

現代住宅室內平面圖

architectural plan・mixed materials・residential interior

Modern residential interior featuring open spaces and minimalist design elements

標籤

現代住宅室內平面圖設計元素

關於此設計

此平面圖展示現代住宅的開放式空間配置,強調簡約設計元素。整體布局流暢,營造寬敞舒適的居住氛圍。

風格
architectural plan
材質
mixed materials
主題
residential interior

更多設計靈感

  • Black and white map of an urban area showing various buildings and streets.都市規劃黑白圖
  • Minimalist architectural floor plan on paper簡約平面圖
  • Floor plan of a restaurant interior showing various design elements and materials.餐廳室內設計平面圖
  • Black and white architectural drawing of the Kona Village resort site plan.科納村度假村總平面圖
  • A black and white architectural floor plan showing the layout of a building.建築平面圖
  • Floor plan of an office space showing various rooms and functional zones.辦公室空間藍圖
  • Floor plan of a fitness center gym showing various function areas and zones.健身中心健身房平面圖
  • A detailed site plan of a city center development project, showcasing the layout and spatial composition of the area.市中心開發案基地計畫

現代住宅室內平面圖

Modern Living Room Collection

Modern Living Room Collection

現代住宅室內平面圖,呈現開放空間與簡約設計元素。

現代住宅室內平面圖

architectural plan・mixed materials・residential interior

Modern residential interior featuring open spaces and minimalist design elements

標籤

現代住宅室內平面圖設計元素

現代住宅室內平面圖

architectural plan・mixed materials・residential interior

Modern residential interior featuring open spaces and minimalist design elements

標籤

現代住宅室內平面圖設計元素

關於此設計

此平面圖展示現代住宅的開放式空間配置,強調簡約設計元素。整體布局流暢,營造寬敞舒適的居住氛圍。

風格
architectural plan
材質
mixed materials
主題
residential interior

更多設計靈感

  • Black and white map of an urban area showing various buildings and streets.都市規劃黑白圖
  • Minimalist architectural floor plan on paper簡約平面圖
  • Floor plan of a restaurant interior showing various design elements and materials.餐廳室內設計平面圖
  • Black and white architectural drawing of the Kona Village resort site plan.科納村度假村總平面圖
  • A black and white architectural floor plan showing the layout of a building.建築平面圖
  • Floor plan of an office space showing various rooms and functional zones.辦公室空間藍圖
  • Floor plan of a fitness center gym showing various function areas and zones.健身中心健身房平面圖
  • A detailed site plan of a city center development project, showcasing the layout and spatial composition of the area.市中心開發案基地計畫