現代住宅平面圖

Modern Floor Plan Project
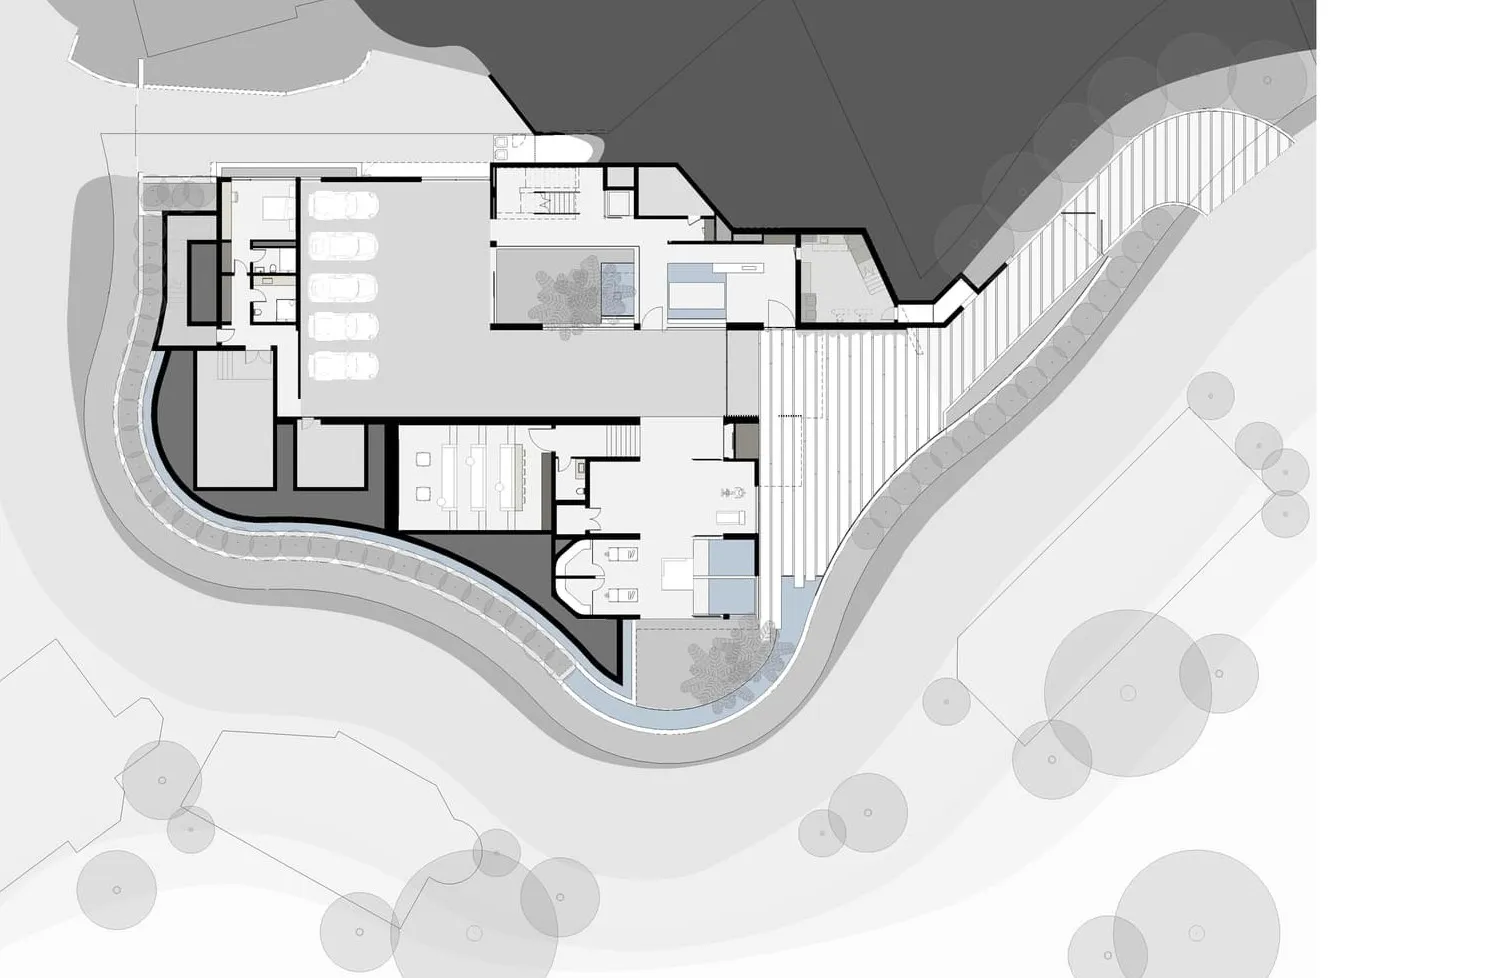
現代住宅平面圖
architectural plan・thin layer paper・residential floor plan
A detailed architectural representation of a modern residential floor plan, showcasing contemporary residential design elements.
現代住宅平面圖
architectural plan・thin layer paper・residential floor plan
A detailed architectural representation of a modern residential floor plan, showcasing contemporary residential design elements.
關於此設計
這張現代住宅平面圖清楚描繪當代住宅的整體配置,包含多個房間與功能區域。圖面採用簡潔的線條與現代設計語彙,呈現清晰的空間關係與動線規劃。
- 材質
- thin layer paper
- 主題
- residential floor plan