FeelDesign LogoFeelDesign

現代住宅平面圖

Classic Exterior Design
Classic Exterior Design

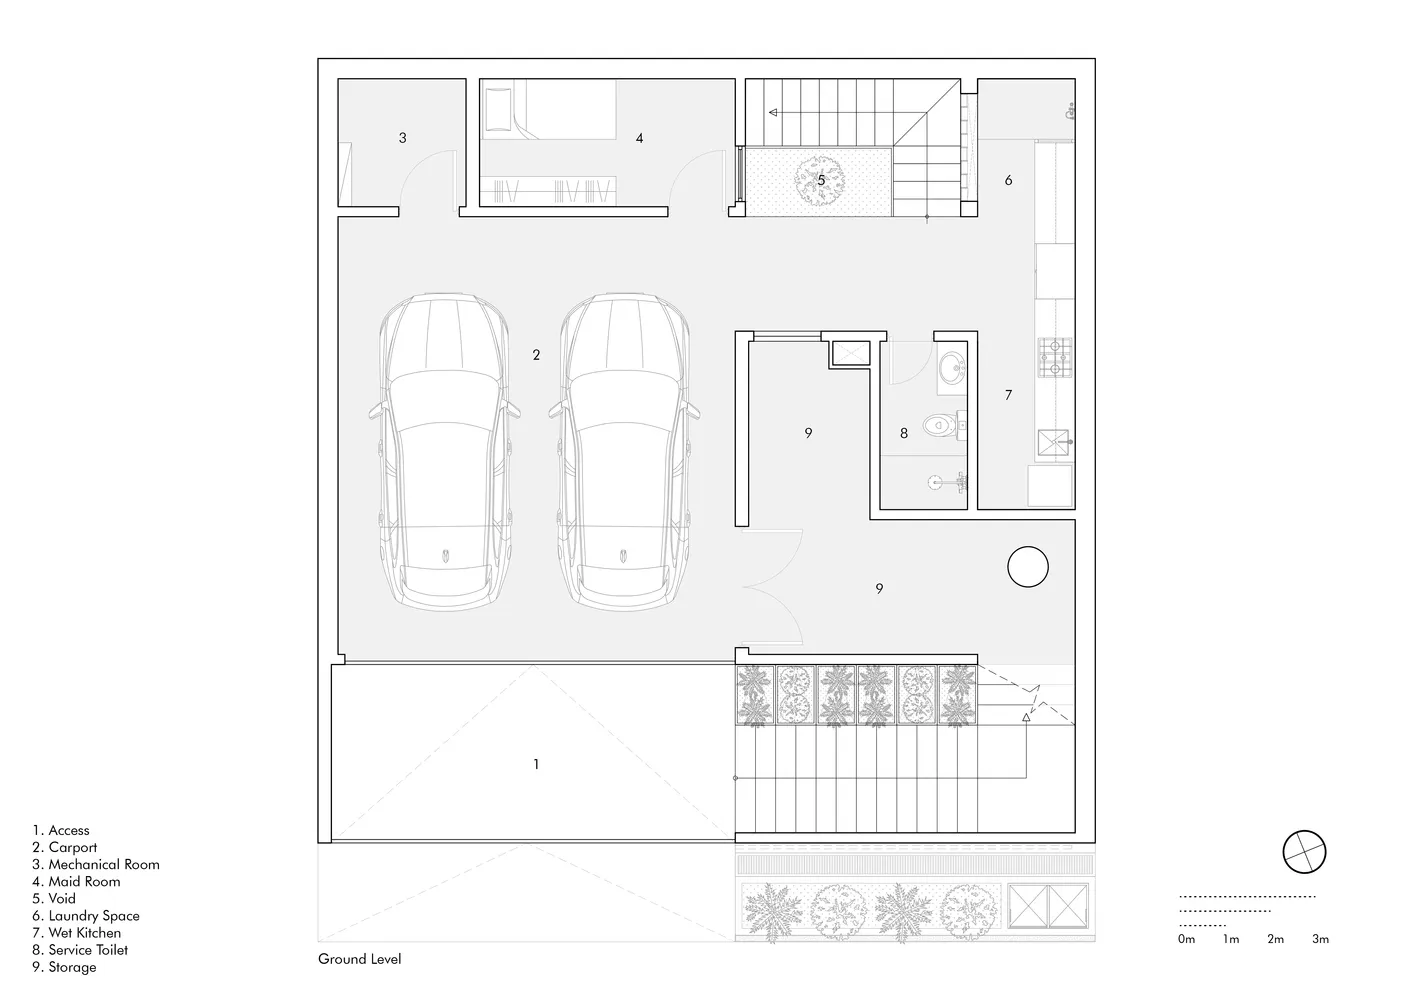
現代住宅建築的平面圖,附有兩輛停在車棚內的汽車、一間女傭房以及儲藏室。

現代住宅平面圖

architecture・drawings・floor plan

Modern residential floor plan featuring two-car parking, maid room, and storage units.

標籤

現代住宅平面圖建築設計

現代住宅平面圖

architecture・drawings・floor plan

Modern residential floor plan featuring two-car parking, maid room, and storage units.

標籤

現代住宅平面圖建築設計

關於此設計

這張現代住宅平面圖清楚呈現整體空間配置,車棚內停放兩輛汽車,並設有女傭房與多個儲藏單元。圖面採用簡潔線條與現代設計語彙,強調功能性與動線規劃。

風格
architecture
材質
drawings
主題
floor plan

更多設計靈感

  • A detailed 2D architectural blueprint of a modern interior space, depicting various functional zones and spatial compositions現代室內設計藍圖
  • Modern architectural building with wooden exterior and concrete base現代建築木質混凝土
  • An aerial view of an urban area with rice paddies, houses, and a mountain in the background.都市發展與水泥
  • A modern restaurant with indoor and outdoor seating areas, featuring wooden flooring, metal railings, and concrete structural現代餐廳室內外空間
  • Second floor architectural plan of a commercial building, featuring a long rectangular space.二樓平面圖 - 商業室內設計
  • A cozy coffee shop exterior with brick and concrete materials, open doors revealing a welcoming interior.溫馨咖啡店外觀
  • A modern architectural installation featuring a waterfall and illuminated lighting elements.工業風瀑布燈光裝置
  • Modern restaurant storefront featuring metallic and glass elements with a concrete walkway.現代餐廳室內金屬玻璃混凝土

現代住宅平面圖

Classic Exterior Design

Classic Exterior Design

現代住宅建築的平面圖,附有兩輛停在車棚內的汽車、一間女傭房以及儲藏室。

現代住宅平面圖

architecture・drawings・floor plan

Modern residential floor plan featuring two-car parking, maid room, and storage units.

標籤

現代住宅平面圖建築設計

現代住宅平面圖

architecture・drawings・floor plan

Modern residential floor plan featuring two-car parking, maid room, and storage units.

標籤

現代住宅平面圖建築設計

關於此設計

這張現代住宅平面圖清楚呈現整體空間配置,車棚內停放兩輛汽車,並設有女傭房與多個儲藏單元。圖面採用簡潔線條與現代設計語彙,強調功能性與動線規劃。

風格
architecture
材質
drawings
主題
floor plan

更多設計靈感

  • A detailed 2D architectural blueprint of a modern interior space, depicting various functional zones and spatial compositions現代室內設計藍圖
  • Modern architectural building with wooden exterior and concrete base現代建築木質混凝土
  • An aerial view of an urban area with rice paddies, houses, and a mountain in the background.都市發展與水泥
  • A modern restaurant with indoor and outdoor seating areas, featuring wooden flooring, metal railings, and concrete structural現代餐廳室內外空間
  • Second floor architectural plan of a commercial building, featuring a long rectangular space.二樓平面圖 - 商業室內設計
  • A cozy coffee shop exterior with brick and concrete materials, open doors revealing a welcoming interior.溫馨咖啡店外觀
  • A modern architectural installation featuring a waterfall and illuminated lighting elements.工業風瀑布燈光裝置
  • Modern restaurant storefront featuring metallic and glass elements with a concrete walkway.現代餐廳室內金屬玻璃混凝土