現代住宅平面圖

Minimalist Exterior Project
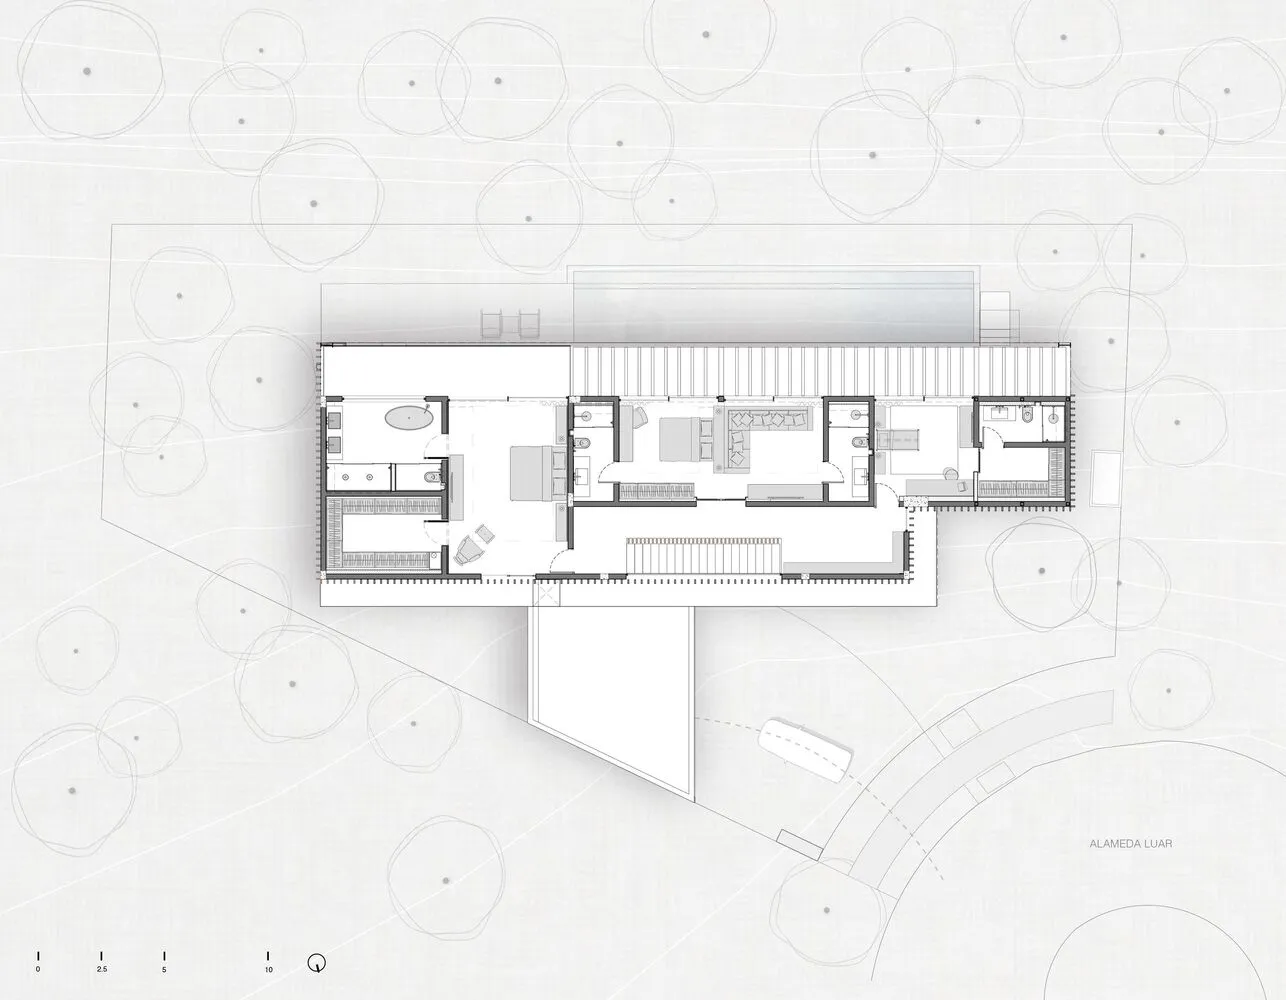
現代住宅平面圖
architecture・paper・floor plan
Modern residential floor plan showcasing contemporary design features and efficient layout for optimal living space
現代住宅平面圖
architecture・paper・floor plan
Modern residential floor plan showcasing contemporary design features and efficient layout for optimal living space
關於此設計
這是一張現代住宅平面圖的詳細2D建築繪圖,清楚呈現各空間的配置與動線。圖面採用簡潔俐落的線條,營造專業且清晰的視覺效果。
- 材質
- paper
- 主題
- floor plan