FeelDesign LogoFeelDesign

現代住宅平面圖

Minimalist Exterior Concept
Minimalist Exterior Concept

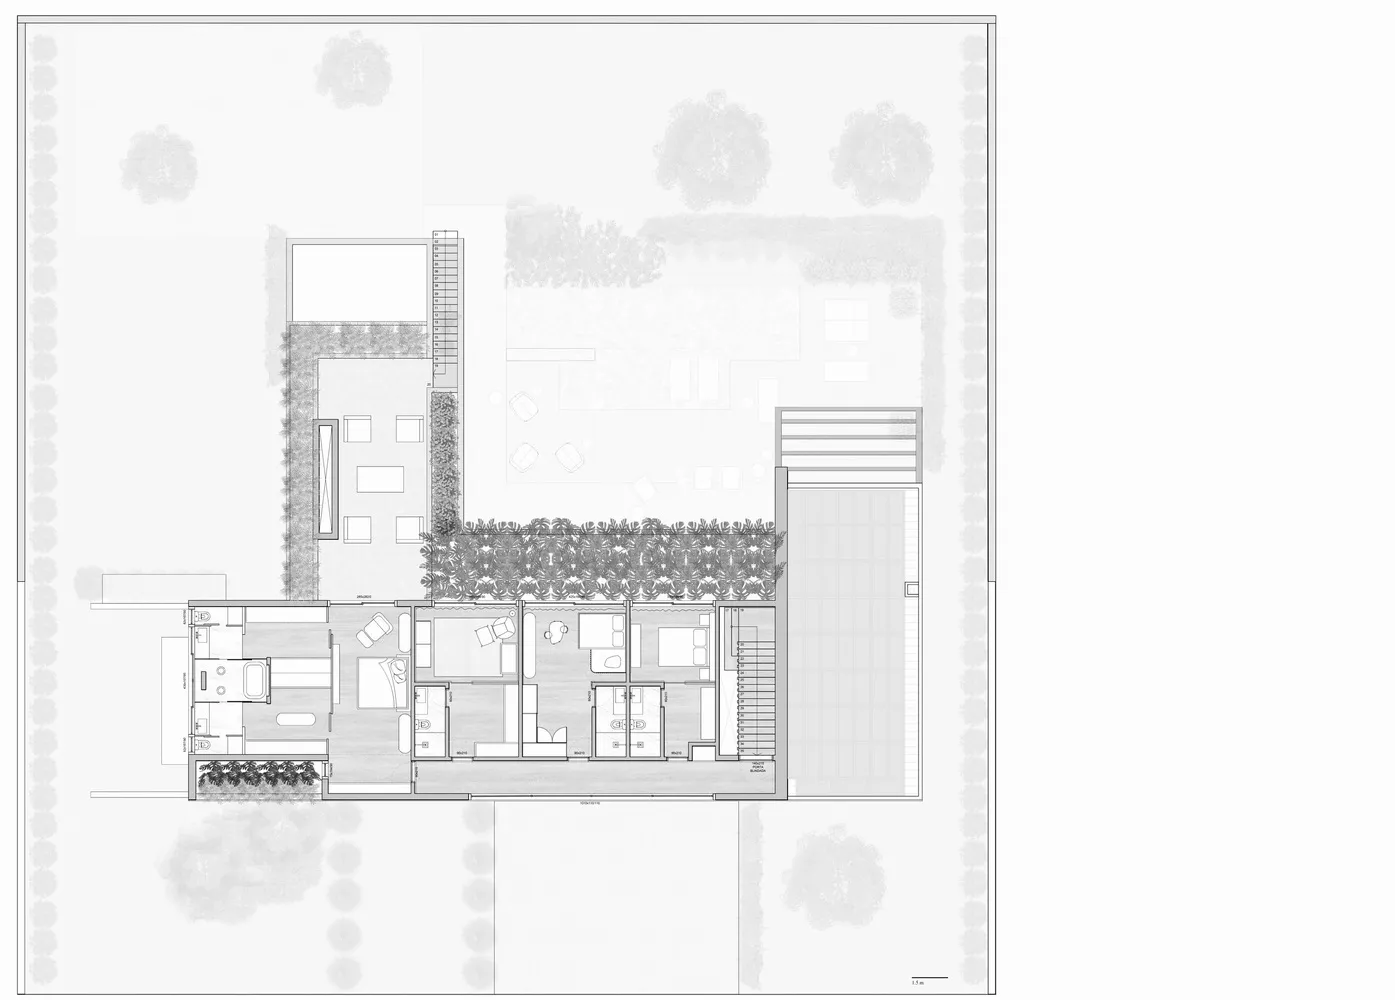
現代住宅平面圖,包含客廳、餐廳、廚房與臥室配置。

現代住宅平面圖

modern・mixed_media・residential_floor_plan

The residential floor plan showcases contemporary design features optimized for space and functionality.

標籤

modernresidentialfloor_planarchitectureinterior_design

現代住宅平面圖

modern・mixed_media・residential_floor_plan

The residential floor plan showcases contemporary design features optimized for space and functionality.

標籤

modernresidentialfloor_planarchitectureinterior_design

關於此設計

此現代住宅平面圖清晰呈現客廳、餐廳、廚房與臥室的整體配置,空間動線流暢且功能分區明確。圖面採用簡潔線條與中性色調,營造專業且舒適的居住氛圍。

風格
modern
材質
mixed_media
主題
residential_floor_plan

更多設計靈感

  • The exterior of a modern house featuring black aluminum cladding and large windows.現代黑色住宅外牆鋁板覆層
  • A modern living room featuring minimalist furniture, fabric upholstery, and geometric light fixtures.現代客廳布料
  • A modern building facade with white walls and green plants.現代建築混凝土立面與白牆
  • A modern glass house surrounded by trees with warm indoor lights visible through the glass walls.現代玻璃屋
  • Interior view of a modern coffee shop featuring metal and wood elements現代金屬木質咖啡廳
  • Modern residential interior design featuring extensive use of glass.現代住宅室內玻璃設計
  • Modern, geometric architecture with concrete structure, situated in a forested area.現代混凝土建築
  • Contemporary bedroom with a monochromatic color scheme featuring a upholstered bed, floating nightstands, and sleek, modern f單色調現代臥室

現代住宅平面圖

Minimalist Exterior Concept

Minimalist Exterior Concept

現代住宅平面圖,包含客廳、餐廳、廚房與臥室配置。

現代住宅平面圖

modern・mixed_media・residential_floor_plan

The residential floor plan showcases contemporary design features optimized for space and functionality.

標籤

modernresidentialfloor_planarchitectureinterior_design

現代住宅平面圖

modern・mixed_media・residential_floor_plan

The residential floor plan showcases contemporary design features optimized for space and functionality.

標籤

modernresidentialfloor_planarchitectureinterior_design

關於此設計

此現代住宅平面圖清晰呈現客廳、餐廳、廚房與臥室的整體配置,空間動線流暢且功能分區明確。圖面採用簡潔線條與中性色調,營造專業且舒適的居住氛圍。

風格
modern
材質
mixed_media
主題
residential_floor_plan

更多設計靈感

  • The exterior of a modern house featuring black aluminum cladding and large windows.現代黑色住宅外牆鋁板覆層
  • A modern living room featuring minimalist furniture, fabric upholstery, and geometric light fixtures.現代客廳布料
  • A modern building facade with white walls and green plants.現代建築混凝土立面與白牆
  • A modern glass house surrounded by trees with warm indoor lights visible through the glass walls.現代玻璃屋
  • Interior view of a modern coffee shop featuring metal and wood elements現代金屬木質咖啡廳
  • Modern residential interior design featuring extensive use of glass.現代住宅室內玻璃設計
  • Modern, geometric architecture with concrete structure, situated in a forested area.現代混凝土建築
  • Contemporary bedroom with a monochromatic color scheme featuring a upholstered bed, floating nightstands, and sleek, modern f單色調現代臥室