現代住宅平面圖

Stunning Floor Plan Space
現代住宅平面圖
architecture・mixed media・floor plan
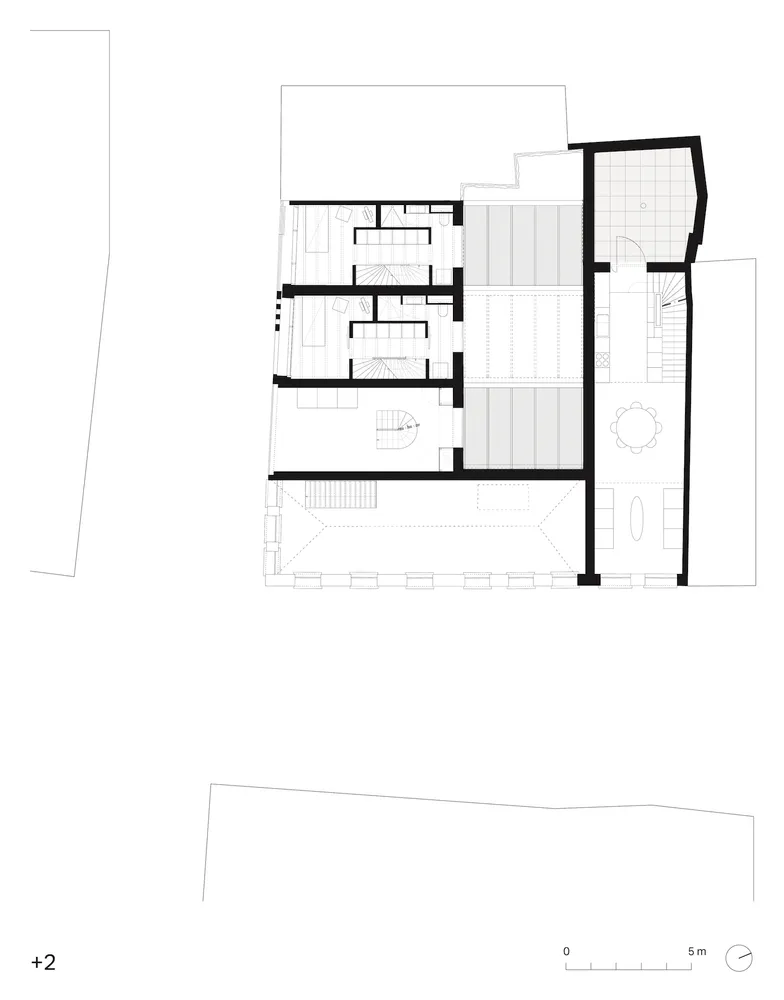
This floor plan showcases the layout and design of a modern residential building with living, sleeping, and kitchen spaces.
關於此設計
這張現代住宅平面圖清楚呈現各功能空間的配置,包含寬敞的起居區、舒適的臥室以及實用廚房。圖中以簡潔線條標示房間尺寸與動線,營造出明亮且實用的居住氛圍。整體設計強調現代住宅的流暢格局與功能性。
- 材質
- mixed media
- 主題
- floor plan