FeelDesign LogoFeelDesign

現代住宅平面圖

Sophisticated Floor Plan Concept
Sophisticated Floor Plan Concept

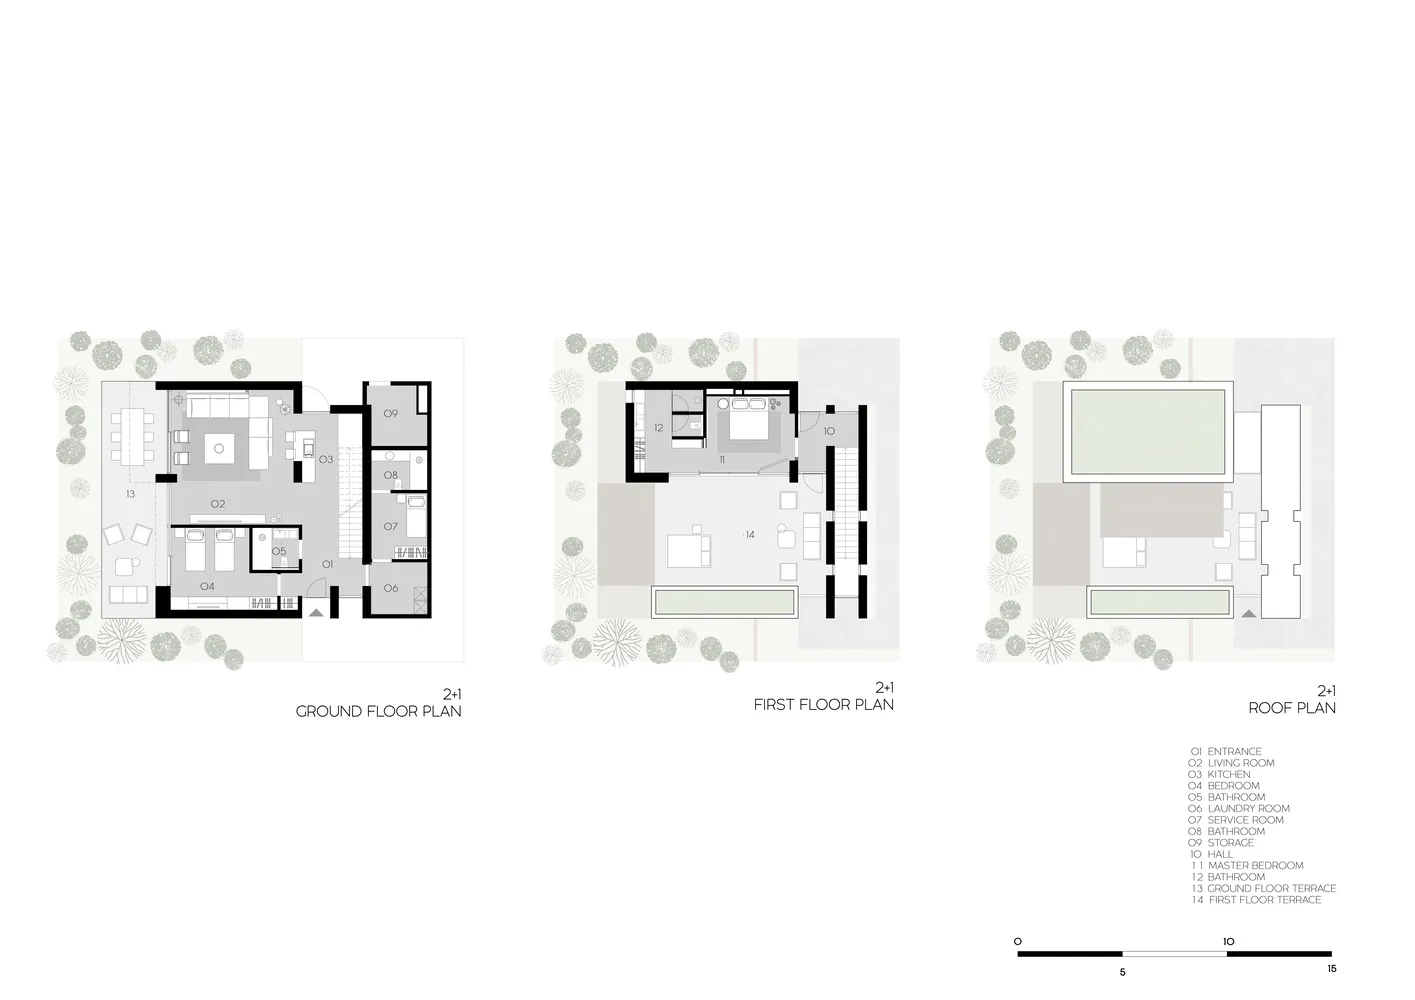
現代住宅建築的平面圖,展示地面層、一樓及屋頂平面。

現代住宅平面圖

architecture・paper・interior design

Modern residential house floor plans showcasing contemporary design features and spatial composition.

標籤

現代住宅建築室內設計平面圖

現代住宅平面圖

architecture・paper・interior design

Modern residential house floor plans showcasing contemporary design features and spatial composition.

標籤

現代住宅建築室內設計平面圖

關於此設計

這張圖呈現現代住宅的完整平面配置,清楚標示地面層、一樓及屋頂的空間安排。圖面以簡潔線條表現建築結構,營造專業且清晰的設計氛圍。

風格
architecture
材質
paper
主題
interior design

更多設計靈感

  • Modern house with glass walls and wood accents on waterfront property.現代海濱住宅
  • Modern minimalist corridor with grey concrete walls and floor, white ceiling, and long tube light fixture.現代極簡混凝土走廊
  • Floor plan of a modern residential building, showing multiple rooms and open spaces.現代住宅平面圖
  • A modern terrace featuring concrete floors and walls with a view of lush greenery at sunset.現代露台混凝土
  • A modern house with a concrete wall and a tree in the courtyard.現代住宅混凝土樹木中庭
  • Modern residential interior featuring wood, glass, and metal materials with a sea view.現代流動住宅室內設計與海景
  • 2D architectural drawing of a floor plan for an academy.學院建築2D平面圖
  • A modern exterior design featuring concrete materials.現代混凝土外觀

現代住宅平面圖

Sophisticated Floor Plan Concept

Sophisticated Floor Plan Concept

現代住宅建築的平面圖,展示地面層、一樓及屋頂平面。

現代住宅平面圖

architecture・paper・interior design

Modern residential house floor plans showcasing contemporary design features and spatial composition.

標籤

現代住宅建築室內設計平面圖

現代住宅平面圖

architecture・paper・interior design

Modern residential house floor plans showcasing contemporary design features and spatial composition.

標籤

現代住宅建築室內設計平面圖

關於此設計

這張圖呈現現代住宅的完整平面配置,清楚標示地面層、一樓及屋頂的空間安排。圖面以簡潔線條表現建築結構,營造專業且清晰的設計氛圍。

風格
architecture
材質
paper
主題
interior design

更多設計靈感

  • Modern house with glass walls and wood accents on waterfront property.現代海濱住宅
  • Modern minimalist corridor with grey concrete walls and floor, white ceiling, and long tube light fixture.現代極簡混凝土走廊
  • Floor plan of a modern residential building, showing multiple rooms and open spaces.現代住宅平面圖
  • A modern terrace featuring concrete floors and walls with a view of lush greenery at sunset.現代露台混凝土
  • A modern house with a concrete wall and a tree in the courtyard.現代住宅混凝土樹木中庭
  • Modern residential interior featuring wood, glass, and metal materials with a sea view.現代流動住宅室內設計與海景
  • 2D architectural drawing of a floor plan for an academy.學院建築2D平面圖
  • A modern exterior design featuring concrete materials.現代混凝土外觀