FeelDesign LogoFeelDesign

現代住宅平面圖

Contemporary Floor Plan Interior
Contemporary Floor Plan Interior

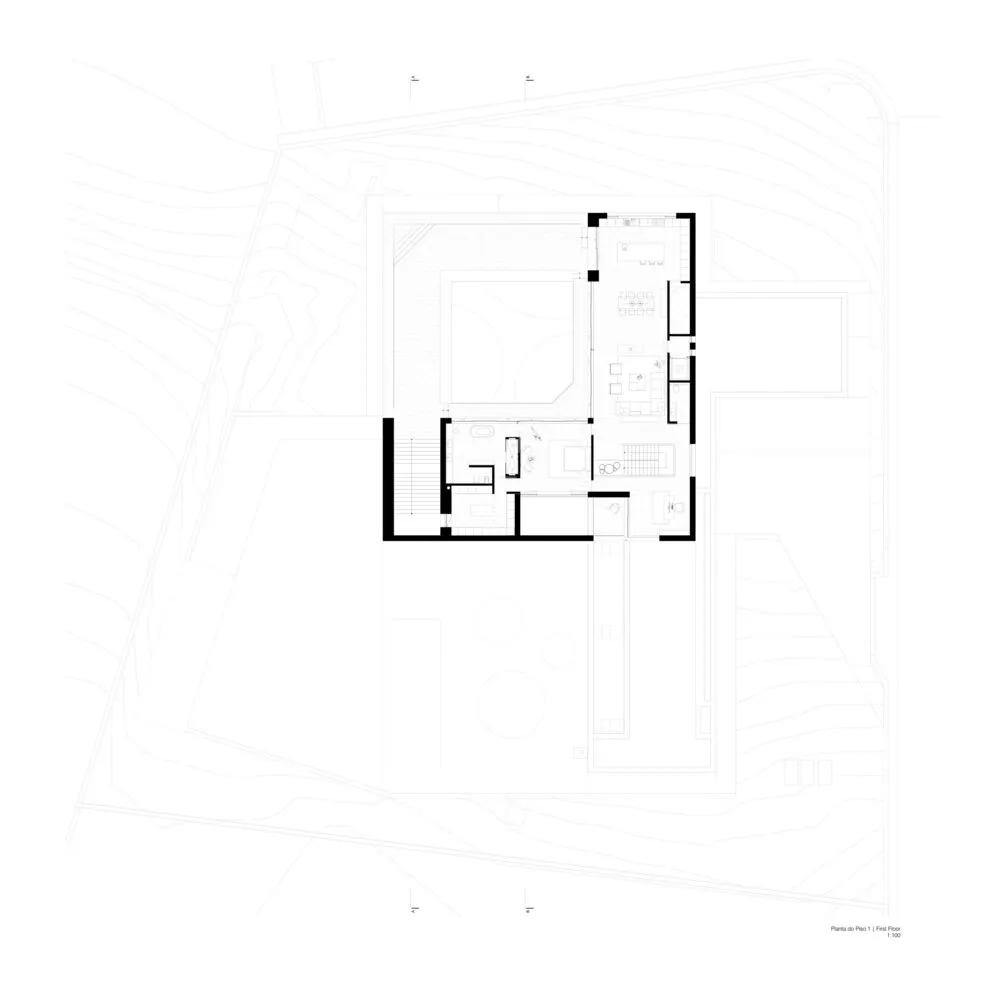
一張現代住宅的2D建築平面圖,呈現開放空間與中央中庭。

現代住宅平面圖

architecture・mixed materials・floor plan

Modern residential floor plan showcasing open spaces and a central courtyard for contemporary living.

標籤

architecturemodernfloor-planresidentialopen-space

現代住宅平面圖

architecture・mixed materials・floor plan

Modern residential floor plan showcasing open spaces and a central courtyard for contemporary living.

標籤

architecturemodernfloor-planresidentialopen-space

關於此設計

這張2D建築平面圖呈現現代住宅的開放格局,中央中庭帶來自然採光與通透感。整體空間流暢,強調室內外連結與簡潔線條。

風格
architecture
材質
mixed materials
主題
floor plan

更多設計靈感

  • Photo of a spacious library with wooden shelves and modern design elements.現代木作圖書館
  • Modern office layout with multiple rooms and open spaces現代辦公室佈局
  • Perforated metal facade of a modern building現代建築的現代感
  • A minimalist bedroom with a bed, chair, and window.簡約臥室 - 現代設計
  • Modern house with a concrete exterior under a twilight sky.現代混凝土外觀住宅
  • Modern exterior view with metal and wood cladding, featuring a sunlit pathway and greenery.現代金屬與木質外觀設計
  • Traditional interior with wooden cane furniture, including a table with bowls and plants in the background.傳統室內木藤家具
  • A modern residential building featuring wooden panels and concrete construction.模組化木質面板住宅建築

現代住宅平面圖

Contemporary Floor Plan Interior

Contemporary Floor Plan Interior

一張現代住宅的2D建築平面圖,呈現開放空間與中央中庭。

現代住宅平面圖

architecture・mixed materials・floor plan

Modern residential floor plan showcasing open spaces and a central courtyard for contemporary living.

標籤

architecturemodernfloor-planresidentialopen-space

現代住宅平面圖

architecture・mixed materials・floor plan

Modern residential floor plan showcasing open spaces and a central courtyard for contemporary living.

標籤

architecturemodernfloor-planresidentialopen-space

關於此設計

這張2D建築平面圖呈現現代住宅的開放格局,中央中庭帶來自然採光與通透感。整體空間流暢,強調室內外連結與簡潔線條。

風格
architecture
材質
mixed materials
主題
floor plan

更多設計靈感

  • Photo of a spacious library with wooden shelves and modern design elements.現代木作圖書館
  • Modern office layout with multiple rooms and open spaces現代辦公室佈局
  • Perforated metal facade of a modern building現代建築的現代感
  • A minimalist bedroom with a bed, chair, and window.簡約臥室 - 現代設計
  • Modern house with a concrete exterior under a twilight sky.現代混凝土外觀住宅
  • Modern exterior view with metal and wood cladding, featuring a sunlit pathway and greenery.現代金屬與木質外觀設計
  • Traditional interior with wooden cane furniture, including a table with bowls and plants in the background.傳統室內木藤家具
  • A modern residential building featuring wooden panels and concrete construction.模組化木質面板住宅建築