FeelDesign LogoFeelDesign

現代住宅平面圖

Chic Living Room Concept
Chic Living Room Concept

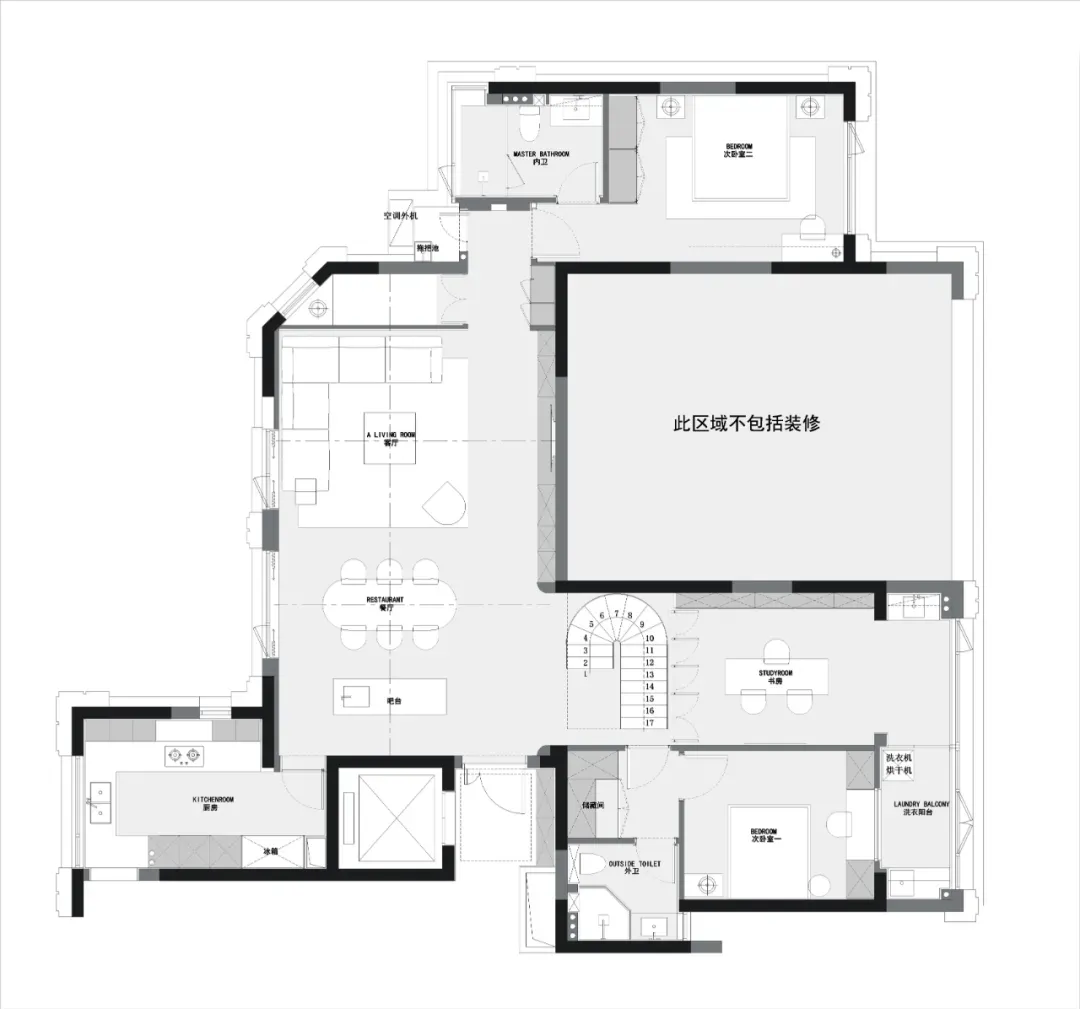
現代住宅建築的平面圖,包含多個房間與設施。

現代住宅平面圖

architecture・mixed_media・residential_floor_plan

Modern residential floor plan showcasing contemporary design and efficient layout for comfortable living spaces

標籤

architectureresidential_floor_planmodern_designfloor_layouthome_interiors

現代住宅平面圖

architecture・mixed_media・residential_floor_plan

Modern residential floor plan showcasing contemporary design and efficient layout for comfortable living spaces

標籤

architectureresidential_floor_planmodern_designfloor_layouthome_interiors

關於此設計

這張現代住宅平面圖清楚呈現各個房間的配置與動線,包含多個實用空間與生活設施。圖面以簡潔線條表現現代設計風格,強調空間的開闊感與功能性。

風格
architecture
材質
mixed_media
主題
residential_floor_plan

更多設計靈感

  • A detailed modern interior architecture plan depicting various spaces and design elements within a building.現代室內建築平面圖
  • Technical drawing of a restaurant's floor plan emphasizing the cooking and operating zones.餐廳平面圖 - 烹飪與作業區域
  • A set of industrial-style office columns made of polyurethane material.工業風辦公室聚氨酯柱
  • A bakery storefront with wooden architectural elements and a chef mascot.木質建築的麵包店入口
  • Modern bakery with wooden shelves and a sign reading 'Bakery'.現代麵包店室內木質層架
  • Close-up of a minimalist green door handle mounted on a green wooden door.綠色極簡門把細節
  • An open green wooden door in an industrial-style interior space, featuring green flooring and walls.現代綠色木質室內空間
  • A multi-level shopping center with white architecture and balconies.購物中心白色室內

現代住宅平面圖

Chic Living Room Concept

Chic Living Room Concept

現代住宅建築的平面圖,包含多個房間與設施。

現代住宅平面圖

architecture・mixed_media・residential_floor_plan

Modern residential floor plan showcasing contemporary design and efficient layout for comfortable living spaces

標籤

architectureresidential_floor_planmodern_designfloor_layouthome_interiors

現代住宅平面圖

architecture・mixed_media・residential_floor_plan

Modern residential floor plan showcasing contemporary design and efficient layout for comfortable living spaces

標籤

architectureresidential_floor_planmodern_designfloor_layouthome_interiors

關於此設計

這張現代住宅平面圖清楚呈現各個房間的配置與動線,包含多個實用空間與生活設施。圖面以簡潔線條表現現代設計風格,強調空間的開闊感與功能性。

風格
architecture
材質
mixed_media
主題
residential_floor_plan

更多設計靈感

  • A detailed modern interior architecture plan depicting various spaces and design elements within a building.現代室內建築平面圖
  • Technical drawing of a restaurant's floor plan emphasizing the cooking and operating zones.餐廳平面圖 - 烹飪與作業區域
  • A set of industrial-style office columns made of polyurethane material.工業風辦公室聚氨酯柱
  • A bakery storefront with wooden architectural elements and a chef mascot.木質建築的麵包店入口
  • Modern bakery with wooden shelves and a sign reading 'Bakery'.現代麵包店室內木質層架
  • Close-up of a minimalist green door handle mounted on a green wooden door.綠色極簡門把細節
  • An open green wooden door in an industrial-style interior space, featuring green flooring and walls.現代綠色木質室內空間
  • A multi-level shopping center with white architecture and balconies.購物中心白色室內