FeelDesign LogoFeelDesign

現代住宅平面圖

Modern Bedroom Collection
Modern Bedroom Collection

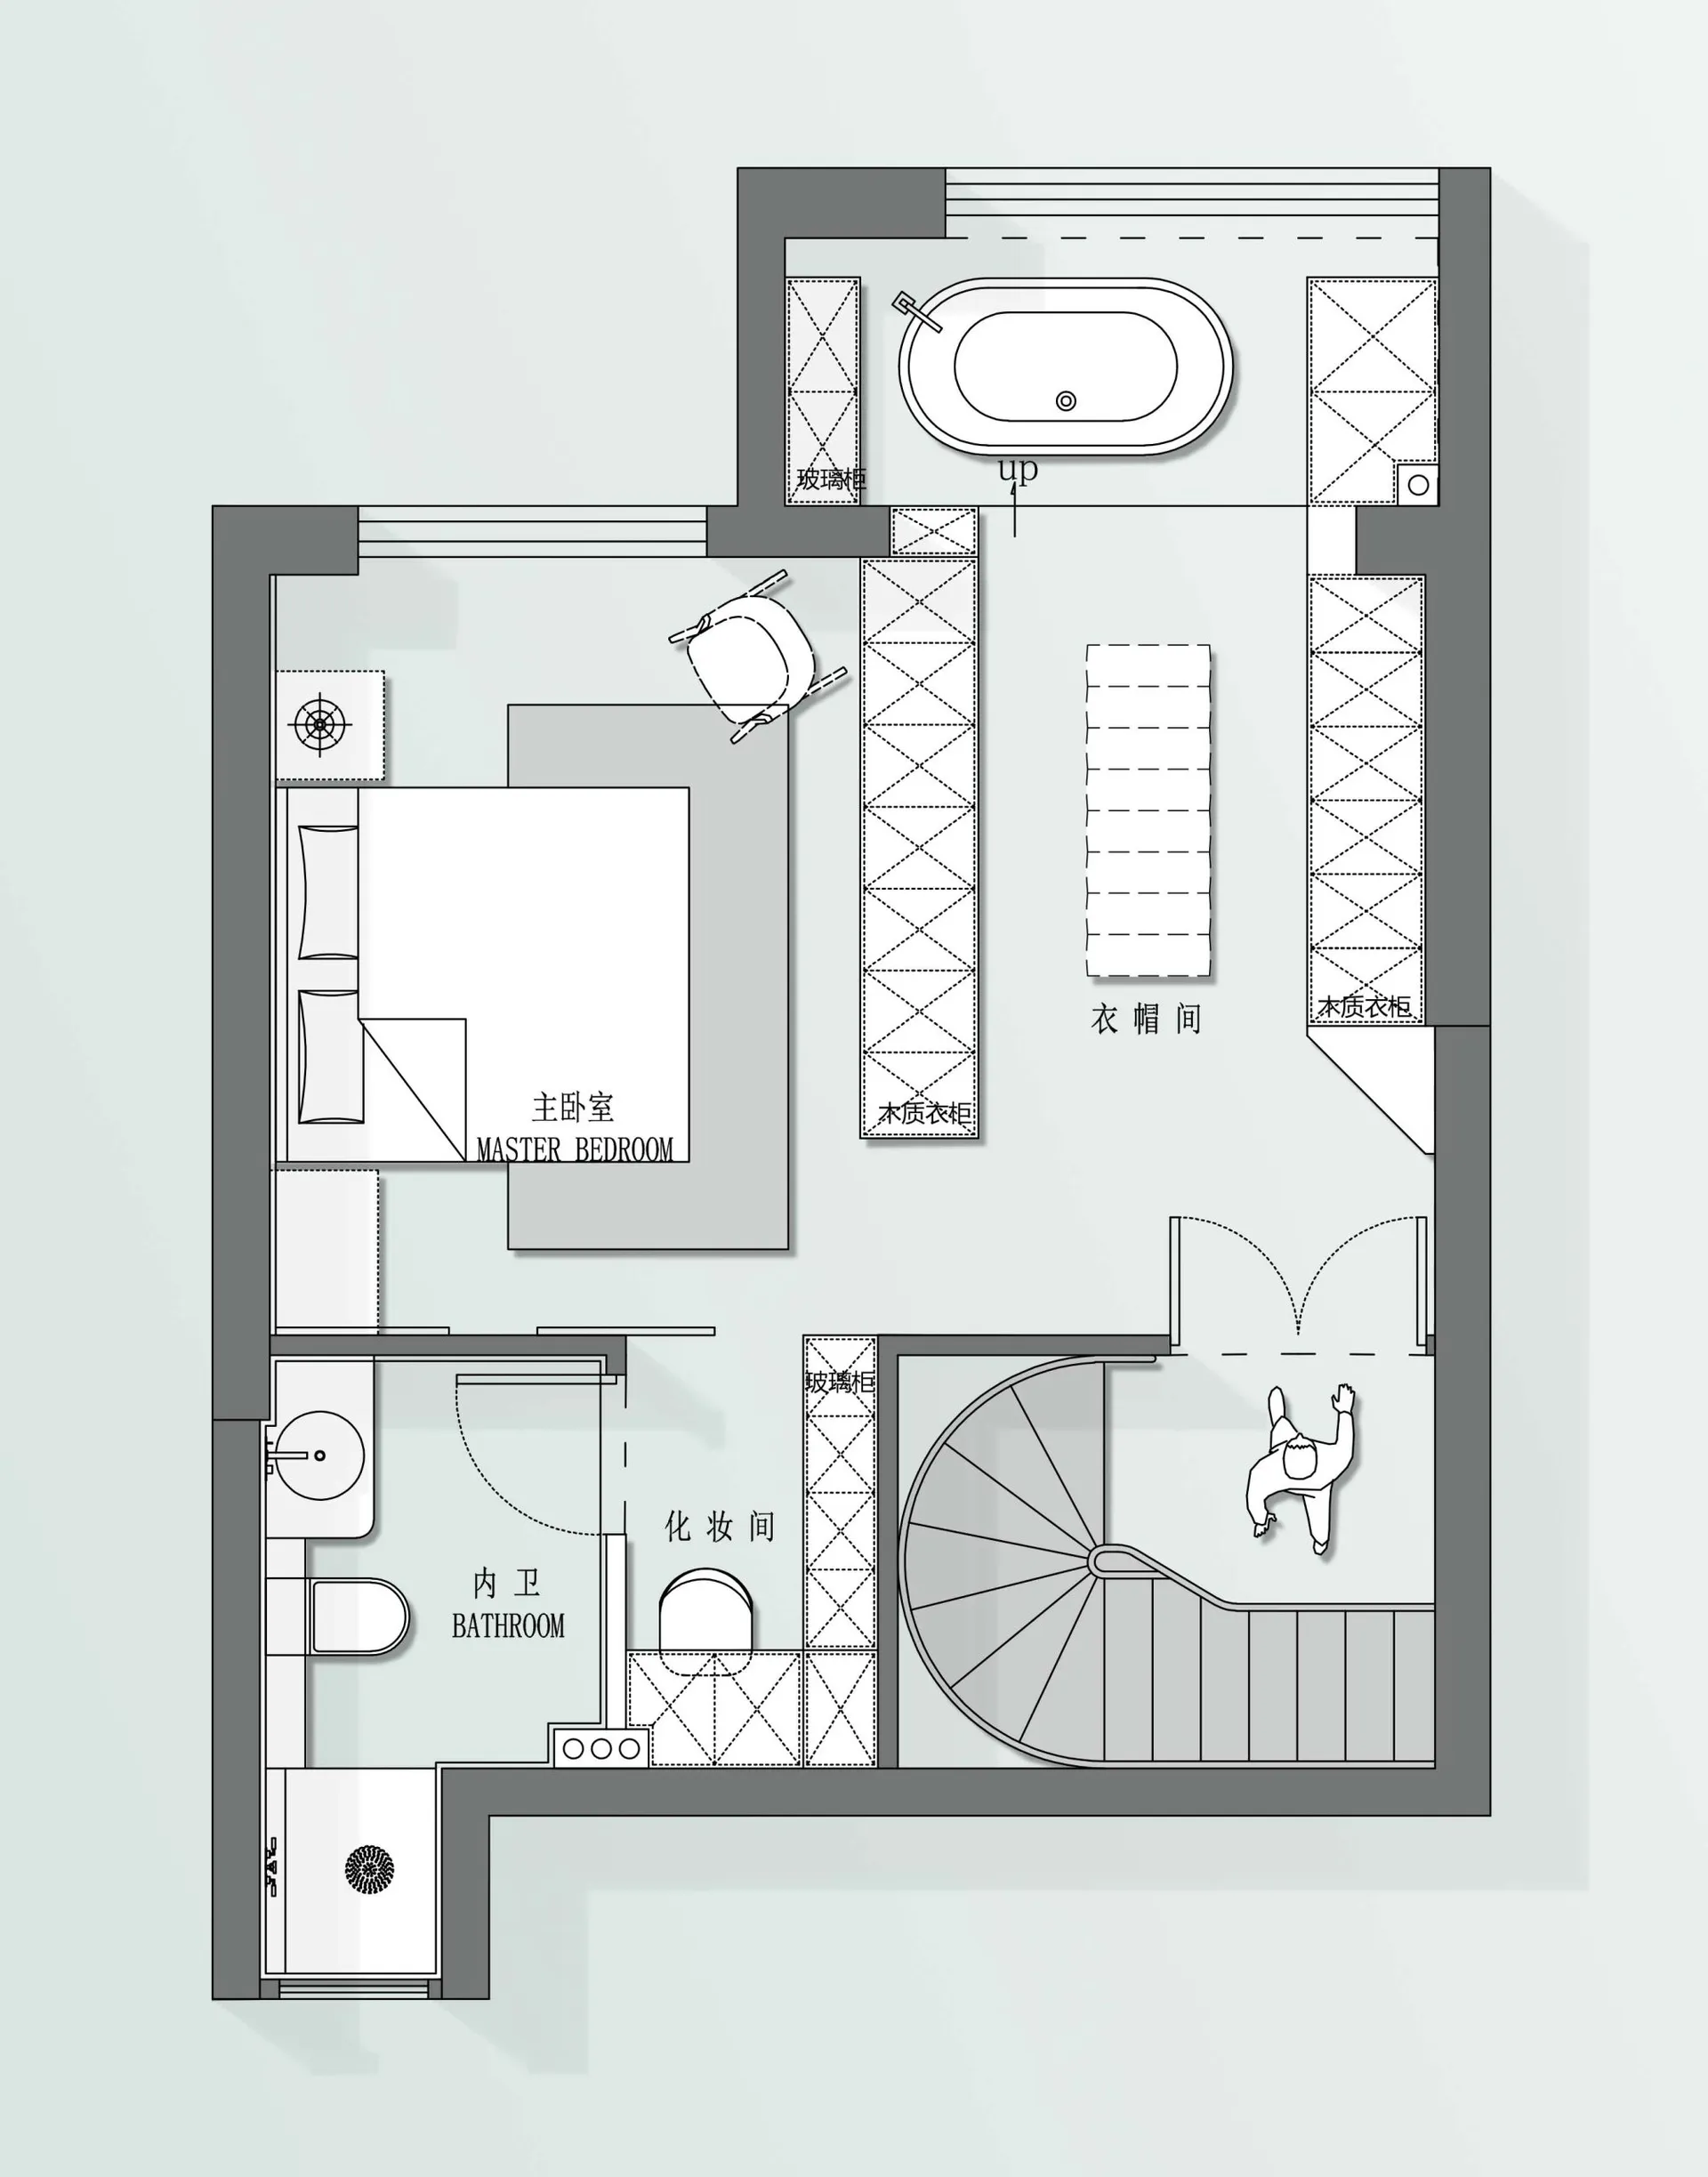
一張詳細的現代住宅空間2D建築圖,包含臥室、衛浴、衣帽間與樓梯。

現代住宅平面圖

residential interior・white paper・floor plan

Aesthetic Living Space: Modern Design Features for Comfort and Lifestyle

標籤

modernliving-spacebedroombathroomfloor-plan

現代住宅平面圖

residential interior・white paper・floor plan

Aesthetic Living Space: Modern Design Features for Comfort and Lifestyle

標籤

modernliving-spacebedroombathroomfloor-plan

關於此設計

這張現代住宅平面圖以清晰的2D線條呈現整體空間配置,包含臥室、衛浴、衣帽間與樓梯。圖面採用簡潔的現代風格,強調功能分區與動線規劃。

風格
residential interior
材質
white paper
主題
floor plan

更多設計靈感

  • A private living space featuring a swimming pool, wooden deck chairs, and a potted palm plant under a wooden pergola.私人泳池休憩空間
  • A modern residential bedroom suite with wooden floors, a bathtub, a cozy seating area, and a view of the mountains.現代住宅木質套房室內設計
  • Modern residential floor plan with neutral tones and stylish design.現代住宅平面圖
  • Isometric rendering of a modern living room with a fireplace, sofa, and reading area.現代客廳渲染圖
  • A minimalist bedroom with a bed, chair, and large windows overlooking greenery.簡約臥室搭配胡桃木地板與布料
  • A modern bedroom with a wooden desk, brick accent wall, and tropical plant.現代臥室與磚牆木質元素
  • A spacious modern living room with a yellow upholstered armchair, a round glass coffee table, a white fireplace mantel with a現代客廳搭配黃色扶手椅
  • A spacious balcony featuring wood pergolas and concrete walls overlooking a lush tropical landscape and ocean.住宅室內:陽台景觀(木與混凝土)

現代住宅平面圖

Modern Bedroom Collection

Modern Bedroom Collection

一張詳細的現代住宅空間2D建築圖,包含臥室、衛浴、衣帽間與樓梯。

現代住宅平面圖

residential interior・white paper・floor plan

Aesthetic Living Space: Modern Design Features for Comfort and Lifestyle

標籤

modernliving-spacebedroombathroomfloor-plan

現代住宅平面圖

residential interior・white paper・floor plan

Aesthetic Living Space: Modern Design Features for Comfort and Lifestyle

標籤

modernliving-spacebedroombathroomfloor-plan

關於此設計

這張現代住宅平面圖以清晰的2D線條呈現整體空間配置,包含臥室、衛浴、衣帽間與樓梯。圖面採用簡潔的現代風格,強調功能分區與動線規劃。

風格
residential interior
材質
white paper
主題
floor plan

更多設計靈感

  • A private living space featuring a swimming pool, wooden deck chairs, and a potted palm plant under a wooden pergola.私人泳池休憩空間
  • A modern residential bedroom suite with wooden floors, a bathtub, a cozy seating area, and a view of the mountains.現代住宅木質套房室內設計
  • Modern residential floor plan with neutral tones and stylish design.現代住宅平面圖
  • Isometric rendering of a modern living room with a fireplace, sofa, and reading area.現代客廳渲染圖
  • A minimalist bedroom with a bed, chair, and large windows overlooking greenery.簡約臥室搭配胡桃木地板與布料
  • A modern bedroom with a wooden desk, brick accent wall, and tropical plant.現代臥室與磚牆木質元素
  • A spacious modern living room with a yellow upholstered armchair, a round glass coffee table, a white fireplace mantel with a現代客廳搭配黃色扶手椅
  • A spacious balcony featuring wood pergolas and concrete walls overlooking a lush tropical landscape and ocean.住宅室內:陽台景觀(木與混凝土)