FeelDesign LogoFeelDesign

現代住宅平面圖

Elegant Floor Plan Design
Elegant Floor Plan Design

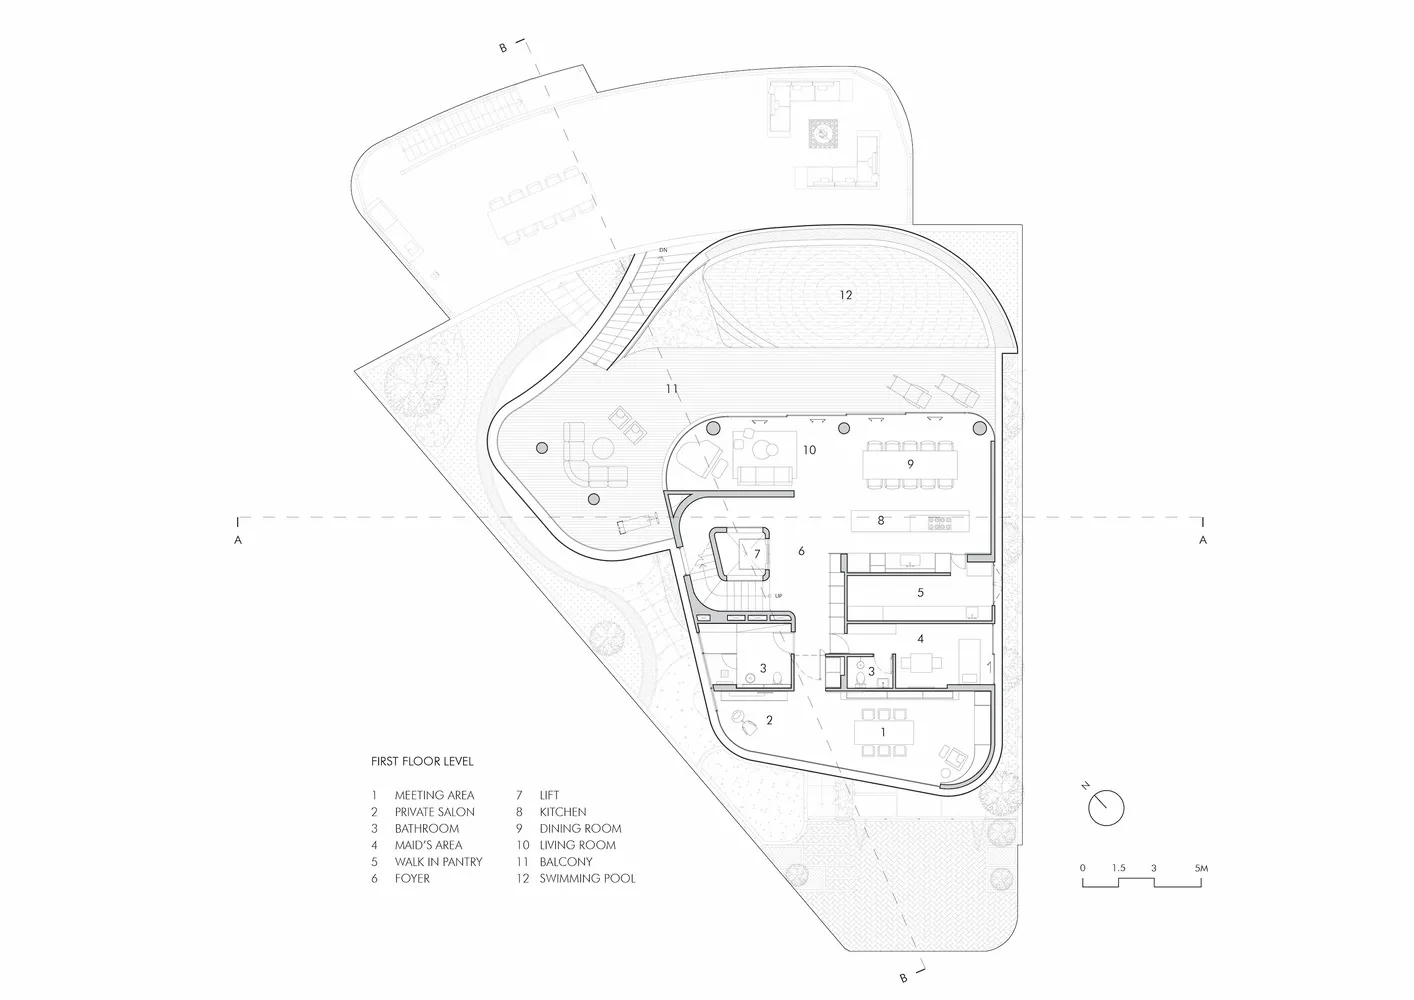
黑白建築圖,展示現代住宅平面圖,呈現各個房間與空間配置。

現代住宅平面圖

architecture・mixed materials (concrete, wood, glass)・residential architecture

Modern residential floor plan showcasing interior spaces, spacious layout, contemporary design for home lifestyle, family living

標籤

現代住宅平面圖室內設計建築

現代住宅平面圖

architecture・mixed materials (concrete, wood, glass)・residential architecture

Modern residential floor plan showcasing interior spaces, spacious layout, contemporary design for home lifestyle, family living

標籤

現代住宅平面圖室內設計建築

關於此設計

這張黑白建築圖清楚描繪現代住宅的平面配置,包含多個房間與空間的安排。圖面以簡潔線條呈現整體格局,營造專業且清晰的設計氛圍。

風格
architecture
材質
mixed materials (concrete, wood, glass)
主題
residential architecture

更多設計靈感

  • Top view of a circular conference room with tables and chairs arranged in a meeting layout.現代圓形會議室
  • Modern architecture design featuring a sleek concrete ceiling with a large circular opening.現代建築混凝土天花板
  • A 3D architectural floor plan of a commercial space featuring concrete and steel materials.3D 商業空間混凝土與鋼材平面圖
  • A modern roof plan with concrete structural elements, detailing straight and curved lines, and dimensions indicated for archi現代混凝土屋頂平面圖
  • Three images showcasing red brick, stone, and old buildings with windows offering city, mountain, and snowy views城市山景與雪景建築風格
  • A spiral staircase with white plaster walls and wooden railings and steps白木調的奇幻樓梯
  • A modern hotel building with a black concrete exterior.現代酒店黑色混凝土外觀
  • A modern residential exterior with a metallic cladding design, featuring large windows and a curved roof.現代住宅外牆金屬覆層

現代住宅平面圖

Elegant Floor Plan Design

Elegant Floor Plan Design

黑白建築圖,展示現代住宅平面圖,呈現各個房間與空間配置。

現代住宅平面圖

architecture・mixed materials (concrete, wood, glass)・residential architecture

Modern residential floor plan showcasing interior spaces, spacious layout, contemporary design for home lifestyle, family living

標籤

現代住宅平面圖室內設計建築

現代住宅平面圖

architecture・mixed materials (concrete, wood, glass)・residential architecture

Modern residential floor plan showcasing interior spaces, spacious layout, contemporary design for home lifestyle, family living

標籤

現代住宅平面圖室內設計建築

關於此設計

這張黑白建築圖清楚描繪現代住宅的平面配置,包含多個房間與空間的安排。圖面以簡潔線條呈現整體格局,營造專業且清晰的設計氛圍。

風格
architecture
材質
mixed materials (concrete, wood, glass)
主題
residential architecture

更多設計靈感

  • Top view of a circular conference room with tables and chairs arranged in a meeting layout.現代圓形會議室
  • Modern architecture design featuring a sleek concrete ceiling with a large circular opening.現代建築混凝土天花板
  • A 3D architectural floor plan of a commercial space featuring concrete and steel materials.3D 商業空間混凝土與鋼材平面圖
  • A modern roof plan with concrete structural elements, detailing straight and curved lines, and dimensions indicated for archi現代混凝土屋頂平面圖
  • Three images showcasing red brick, stone, and old buildings with windows offering city, mountain, and snowy views城市山景與雪景建築風格
  • A spiral staircase with white plaster walls and wooden railings and steps白木調的奇幻樓梯
  • A modern hotel building with a black concrete exterior.現代酒店黑色混凝土外觀
  • A modern residential exterior with a metallic cladding design, featuring large windows and a curved roof.現代住宅外牆金屬覆層