FeelDesign LogoFeelDesign

現代住宅平面圖

Industrial Floor Plan Space
Industrial Floor Plan Space

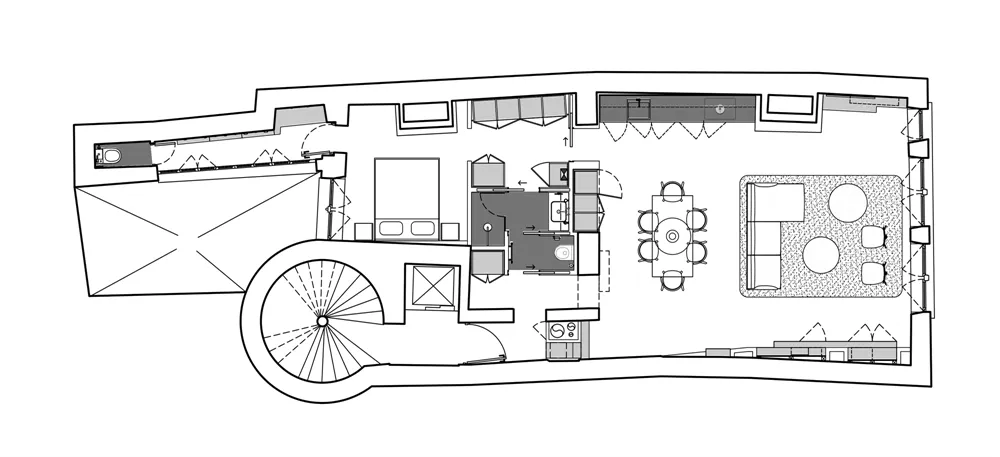
現代住宅平面圖,包含客廳、廚房、餐廳與臥室。

現代住宅平面圖

architecture・mixed material・residential floor plan

Modern residential floor plan showcasing spacious, efficient layouts for living, dining, and sleeping areas.

標籤

現代住宅平面圖寬敞高效

現代住宅平面圖

architecture・mixed material・residential floor plan

Modern residential floor plan showcasing spacious, efficient layouts for living, dining, and sleeping areas.

標籤

現代住宅平面圖寬敞高效

關於此設計

這張現代住宅平面圖呈現寬敞且高效的空間配置,客廳、廚房與餐廳相互連通,臥室則安排在私密區域。整體設計強調流暢動線與實用性,適合現代家庭生活需求。

風格
architecture
材質
mixed material
主題
residential floor plan

更多設計靈感

  • Floor plan for a modern interior design with a contemporary layout.現代概念室內設計平面圖
  • Modern office space featuring wooden benches and concrete walls現代辦公空間,融合木質與混凝土
  • An overhead view of an office layout with steel frames.鋼架辦公室佈局
  • Modern black metal lounge area with sleek design and industrial aesthetic現代黑色金屬休憩區
  • A modern interior space featuring sleek, concrete pathways leading towards light sources in a minimalist architectural style.現代室內混凝土步道
  • A modern interior space with glass walls and a minimalist design.現代室內玻璃
  • A city street with people riding bicycles, a cafe with a sign that says 'DASH LAND', and trees lining the sidewalk.都市街景
  • Modern office space with a metallic grid roof and curtain-walled windows, featuring a minimalist design with no visible text 現代辦公室金屬格柵天花

現代住宅平面圖

Industrial Floor Plan Space

Industrial Floor Plan Space

現代住宅平面圖,包含客廳、廚房、餐廳與臥室。

現代住宅平面圖

architecture・mixed material・residential floor plan

Modern residential floor plan showcasing spacious, efficient layouts for living, dining, and sleeping areas.

標籤

現代住宅平面圖寬敞高效

現代住宅平面圖

architecture・mixed material・residential floor plan

Modern residential floor plan showcasing spacious, efficient layouts for living, dining, and sleeping areas.

標籤

現代住宅平面圖寬敞高效

關於此設計

這張現代住宅平面圖呈現寬敞且高效的空間配置,客廳、廚房與餐廳相互連通,臥室則安排在私密區域。整體設計強調流暢動線與實用性,適合現代家庭生活需求。

風格
architecture
材質
mixed material
主題
residential floor plan

更多設計靈感

  • Floor plan for a modern interior design with a contemporary layout.現代概念室內設計平面圖
  • Modern office space featuring wooden benches and concrete walls現代辦公空間,融合木質與混凝土
  • An overhead view of an office layout with steel frames.鋼架辦公室佈局
  • Modern black metal lounge area with sleek design and industrial aesthetic現代黑色金屬休憩區
  • A modern interior space featuring sleek, concrete pathways leading towards light sources in a minimalist architectural style.現代室內混凝土步道
  • A modern interior space with glass walls and a minimalist design.現代室內玻璃
  • A city street with people riding bicycles, a cafe with a sign that says 'DASH LAND', and trees lining the sidewalk.都市街景
  • Modern office space with a metallic grid roof and curtain-walled windows, featuring a minimalist design with no visible text 現代辦公室金屬格柵天花