FeelDesign LogoFeelDesign

現代住宅平面圖

Contemporary Living Room Concept
Contemporary Living Room Concept

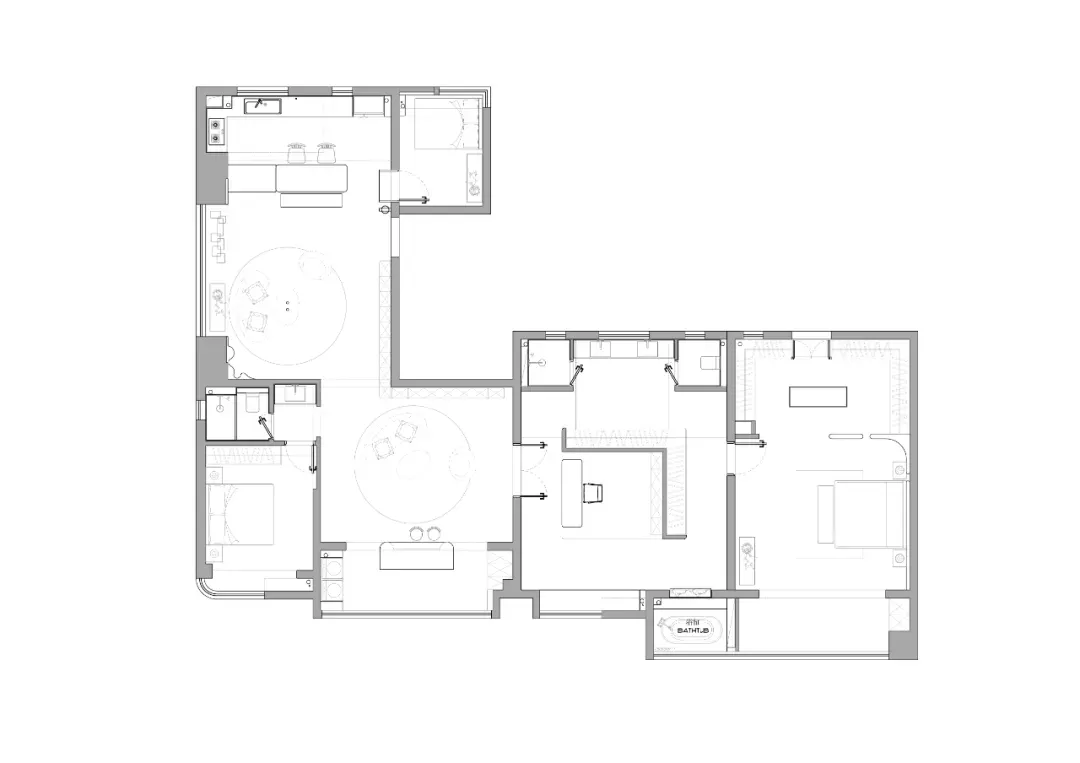
現代住宅平面圖,展示客廳、臥室、廚房與衛浴。

現代住宅平面圖

architecture・mixed media・residential floor plan

A modern residential floor plan showcasing a well-designed living space.

標籤

現代住宅平面圖建築設計

現代住宅平面圖

architecture・mixed media・residential floor plan

A modern residential floor plan showcasing a well-designed living space.

標籤

現代住宅平面圖建築設計

關於此設計

這張現代住宅平面圖清晰呈現客廳、臥室、廚房與衛浴的配置。簡潔的線條與開放式動線營造舒適實用的居住氛圍。

風格
architecture
材質
mixed media
主題
residential floor plan

更多設計靈感

  • A minimalist retail shop with a concrete exterior and a sign reading 'Aloha Coffee'.極簡零售店混凝土外觀
  • Close-up of a terrazzo-patterned glass door handle and panel.水磨石玄關門
  • A view through a glass lens showing green foliage and rooftops against a hazy sky.現代玻璃鏡頭視野
  • Photographs and architectural renderings of the Barragan project featuring modern lines and design elements巴拉岡建築風格融入現代線條
  • Modern wooden exterior with a geometric design featuring a round skylight and textured wood paneling.現代木質外觀 - 幾何設計
  • A technical 2D drawing of a modern restaurant designed with concrete materials, showing the layout of the kitchen, dining are現代餐廳混凝土平面圖
  • Concrete and metal staircase with ambient lighting in an indoor setting.現代室內混凝土樓梯
  • A bicycle leans outside a retail storefront with clay materials and illuminated lighting.Up Coffee 零售店面與陶土自行車展示

現代住宅平面圖

Contemporary Living Room Concept

Contemporary Living Room Concept

現代住宅平面圖,展示客廳、臥室、廚房與衛浴。

現代住宅平面圖

architecture・mixed media・residential floor plan

A modern residential floor plan showcasing a well-designed living space.

標籤

現代住宅平面圖建築設計

現代住宅平面圖

architecture・mixed media・residential floor plan

A modern residential floor plan showcasing a well-designed living space.

標籤

現代住宅平面圖建築設計

關於此設計

這張現代住宅平面圖清晰呈現客廳、臥室、廚房與衛浴的配置。簡潔的線條與開放式動線營造舒適實用的居住氛圍。

風格
architecture
材質
mixed media
主題
residential floor plan

更多設計靈感

  • A minimalist retail shop with a concrete exterior and a sign reading 'Aloha Coffee'.極簡零售店混凝土外觀
  • Close-up of a terrazzo-patterned glass door handle and panel.水磨石玄關門
  • A view through a glass lens showing green foliage and rooftops against a hazy sky.現代玻璃鏡頭視野
  • Photographs and architectural renderings of the Barragan project featuring modern lines and design elements巴拉岡建築風格融入現代線條
  • Modern wooden exterior with a geometric design featuring a round skylight and textured wood paneling.現代木質外觀 - 幾何設計
  • A technical 2D drawing of a modern restaurant designed with concrete materials, showing the layout of the kitchen, dining are現代餐廳混凝土平面圖
  • Concrete and metal staircase with ambient lighting in an indoor setting.現代室內混凝土樓梯
  • A bicycle leans outside a retail storefront with clay materials and illuminated lighting.Up Coffee 零售店面與陶土自行車展示