FeelDesign LogoFeelDesign

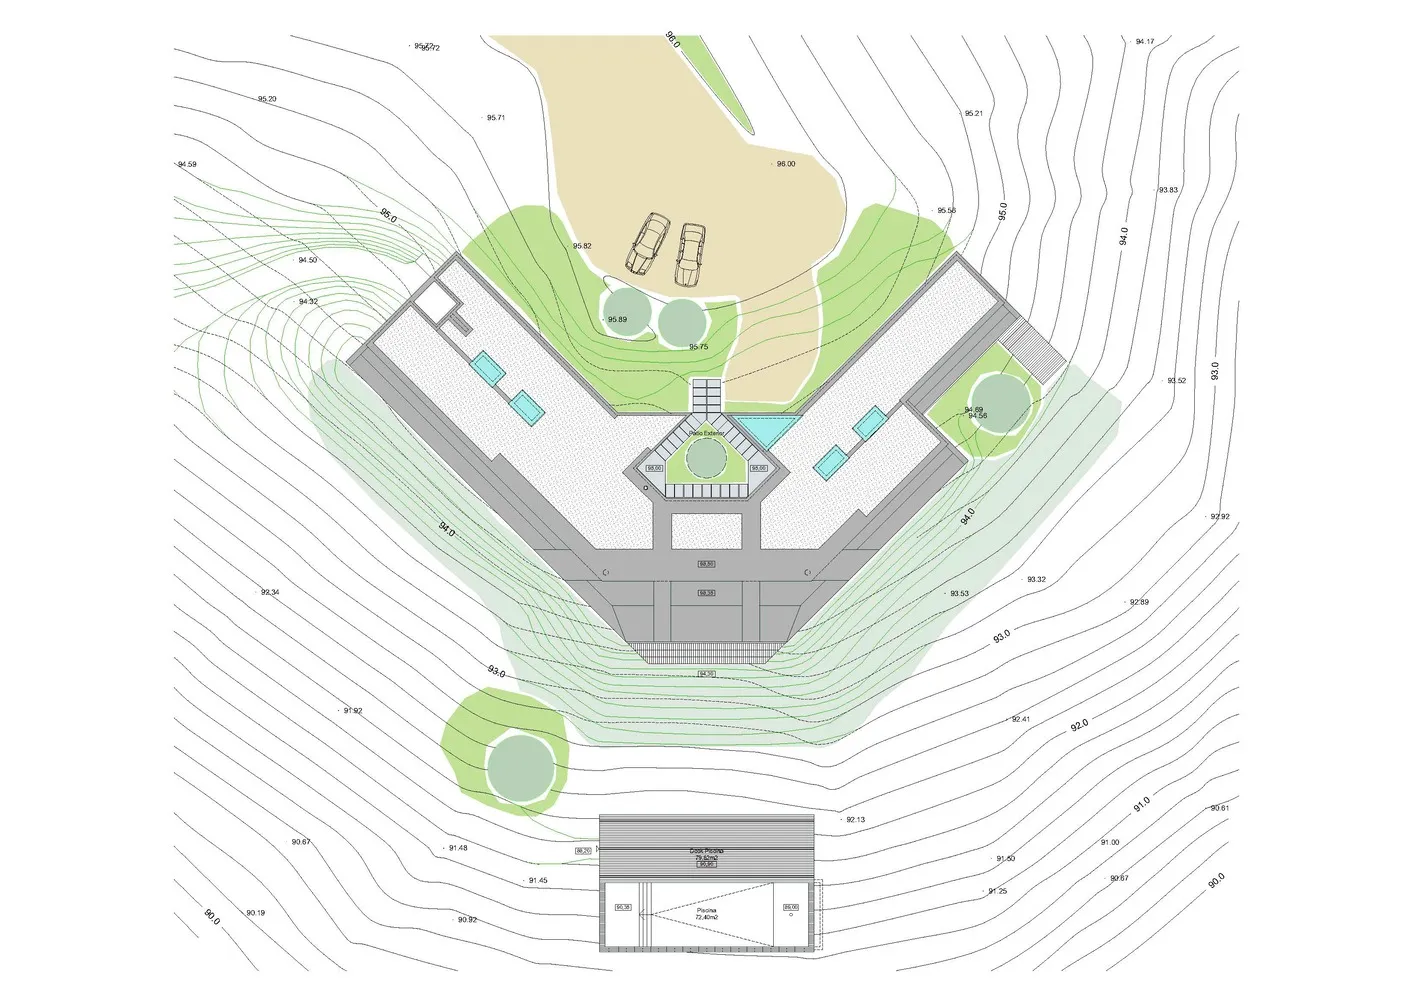
現代住宅平面圖搭配景觀庭院

Elegant Floor Plan Collection
Elegant Floor Plan Collection

現代住宅設計的技術圖,附有景觀庭院。
現代住宅設計的技術圖,附有景觀庭院。

現代住宅平面圖搭配景觀庭院

architectural plan・mixed materials・residential design

Modern residential floor plan featuring landscaped yards and outdoor spaces designed for relaxation and entertainment

標籤

architecturemodern-residential-planlandscape-designoutdoor-spacestechnical-plan

現代住宅平面圖搭配景觀庭院

architectural plan・mixed materials・residential design

Modern residential floor plan featuring landscaped yards and outdoor spaces designed for relaxation and entertainment

標籤

architecturemodern-residential-planlandscape-designoutdoor-spacestechnical-plan

關於此設計

這是一張現代住宅的技術平面圖,清楚呈現建築配置與周邊景觀庭院。圖面強調戶外空間的規劃,營造開闊且有序的居住氛圍。

風格
architectural plan
材質
mixed materials
主題
residential design

更多設計靈感

  • Detailed architectural blueprint of the ground floor of a residential facility, featuring rooms, corridors, and other functio住宅設施一樓平面圖
  • Floor plan of an office space showing office rooms, VIP rooms, display zones, restrooms, and a plan view of the area.辦公空間平面配置圖
  • A detailed architectural floor plan of a house, showcasing various sections and dimensions.房屋平面圖 建築設計
  • Floor plan blueprint of a residential house住宅平面藍圖
  • 2D architectural drawing of a modern house layout現代平面圖
  • Architectural floor plan of a restaurant interior with various private rooms, scattered seating areas, and a service bar.餐廳室內建築平面圖
  • A black and white architectural floor plan showing the layout of a building.建築平面圖
  • Floor plan of an office space showing various rooms and functional zones.辦公室空間藍圖

現代住宅平面圖搭配景觀庭院

Elegant Floor Plan Collection

Elegant Floor Plan Collection

現代住宅設計的技術圖,附有景觀庭院。
現代住宅設計的技術圖,附有景觀庭院。

現代住宅平面圖搭配景觀庭院

architectural plan・mixed materials・residential design

Modern residential floor plan featuring landscaped yards and outdoor spaces designed for relaxation and entertainment

標籤

architecturemodern-residential-planlandscape-designoutdoor-spacestechnical-plan

現代住宅平面圖搭配景觀庭院

architectural plan・mixed materials・residential design

Modern residential floor plan featuring landscaped yards and outdoor spaces designed for relaxation and entertainment

標籤

architecturemodern-residential-planlandscape-designoutdoor-spacestechnical-plan

關於此設計

這是一張現代住宅的技術平面圖,清楚呈現建築配置與周邊景觀庭院。圖面強調戶外空間的規劃,營造開闊且有序的居住氛圍。

風格
architectural plan
材質
mixed materials
主題
residential design

更多設計靈感

  • Detailed architectural blueprint of the ground floor of a residential facility, featuring rooms, corridors, and other functio住宅設施一樓平面圖
  • Floor plan of an office space showing office rooms, VIP rooms, display zones, restrooms, and a plan view of the area.辦公空間平面配置圖
  • A detailed architectural floor plan of a house, showcasing various sections and dimensions.房屋平面圖 建築設計
  • Floor plan blueprint of a residential house住宅平面藍圖
  • 2D architectural drawing of a modern house layout現代平面圖
  • Architectural floor plan of a restaurant interior with various private rooms, scattered seating areas, and a service bar.餐廳室內建築平面圖
  • A black and white architectural floor plan showing the layout of a building.建築平面圖
  • Floor plan of an office space showing various rooms and functional zones.辦公室空間藍圖