FeelDesign LogoFeelDesign

現代住宅平面圖

Industrial Floor Plan Interior
Industrial Floor Plan Interior

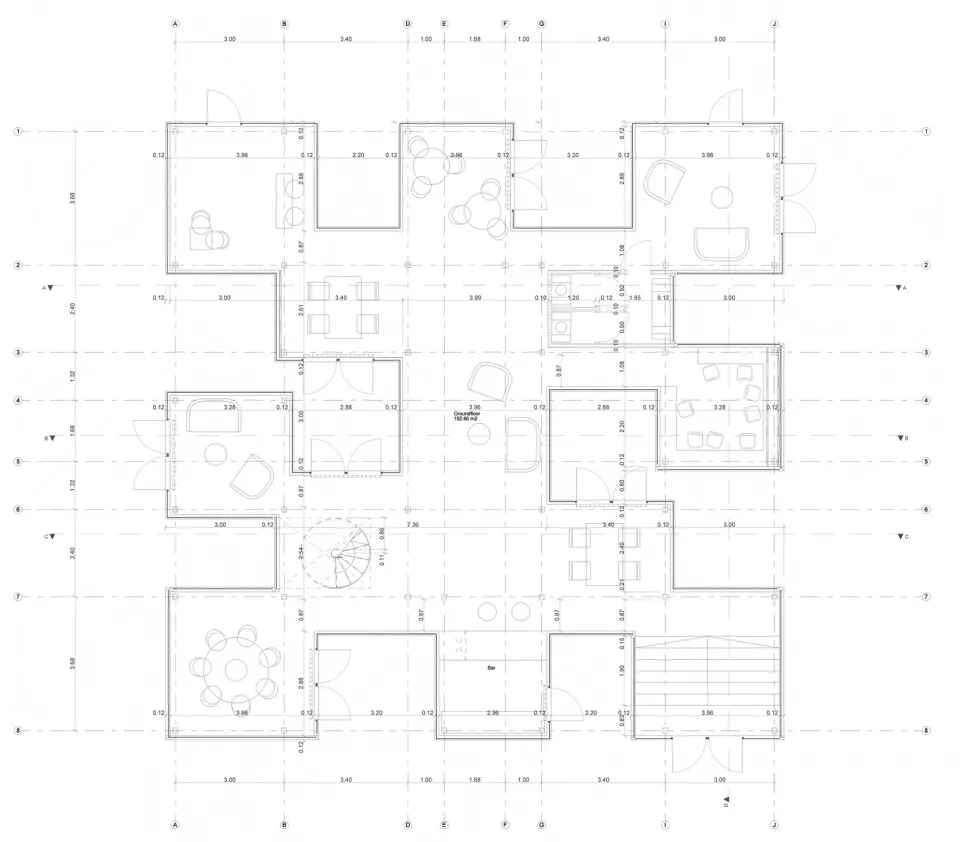
住宅建築平面圖,標示各房間及尺寸。
住宅建築平面圖,標示各房間及尺寸。

現代住宅平面圖

interior design・mixed materials・residential floor plan

Modern residential spaces, featuring contemporary design elements and spacious layouts

標籤

現代住宅設計建築室內

現代住宅平面圖

interior design・mixed materials・residential floor plan

Modern residential spaces, featuring contemporary design elements and spacious layouts

標籤

現代住宅設計建築室內

關於此設計

這張現代住宅平面圖清楚標示各房間配置與尺寸,線條簡潔俐落,呈現專業建築設計感。

風格
interior design
材質
mixed materials
主題
residential floor plan

更多設計靈感

  • A colorful wall design with red, yellow, green, and blue hues, featuring two potted plants in a lively and vibrant interior space充滿活力的藝術裝飾風格室內,搭配多彩牆面
  • A colorful wall design with red, yellow, green, and blue hues, featuring two potted plants in a lively and vibrant interior space充滿活力的藝術裝飾風格室內,搭配多彩牆面
  • Modern interior design featuring a stone wall with a large number 8, two doors, and a minimalist atmosphere現代極簡石牆室內設計
  • Modern interior design featuring a stone wall with a large number 8, two doors, and a minimalist atmosphere現代極簡石牆室內設計
  • A modern interior space with a white wall, concrete material, and two light fixtures, one on each side of the wall現代白色空間配水泥牆
  • A modern interior space with a white wall, concrete material, and two light fixtures, one on each side of the wall現代白色空間配水泥牆
  • A modern interior space with multiple levels, concrete walls and floors, and potted plants, featuring a contemporary and stylish atmosphere現代多層次室內空間搭配清水混凝土牆面
  • A modern interior space with multiple levels, concrete walls and floors, and potted plants, featuring a contemporary and stylish atmosphere現代多層次室內空間,搭配混凝土牆面

現代住宅平面圖

Industrial Floor Plan Interior

Industrial Floor Plan Interior

住宅建築平面圖,標示各房間及尺寸。
住宅建築平面圖,標示各房間及尺寸。

現代住宅平面圖

interior design・mixed materials・residential floor plan

Modern residential spaces, featuring contemporary design elements and spacious layouts

標籤

現代住宅設計建築室內

現代住宅平面圖

interior design・mixed materials・residential floor plan

Modern residential spaces, featuring contemporary design elements and spacious layouts

標籤

現代住宅設計建築室內

關於此設計

這張現代住宅平面圖清楚標示各房間配置與尺寸,線條簡潔俐落,呈現專業建築設計感。

風格
interior design
材質
mixed materials
主題
residential floor plan

更多設計靈感

  • A colorful wall design with red, yellow, green, and blue hues, featuring two potted plants in a lively and vibrant interior space充滿活力的藝術裝飾風格室內,搭配多彩牆面
  • A colorful wall design with red, yellow, green, and blue hues, featuring two potted plants in a lively and vibrant interior space充滿活力的藝術裝飾風格室內,搭配多彩牆面
  • Modern interior design featuring a stone wall with a large number 8, two doors, and a minimalist atmosphere現代極簡石牆室內設計
  • Modern interior design featuring a stone wall with a large number 8, two doors, and a minimalist atmosphere現代極簡石牆室內設計
  • A modern interior space with a white wall, concrete material, and two light fixtures, one on each side of the wall現代白色空間配水泥牆
  • A modern interior space with a white wall, concrete material, and two light fixtures, one on each side of the wall現代白色空間配水泥牆
  • A modern interior space with multiple levels, concrete walls and floors, and potted plants, featuring a contemporary and stylish atmosphere現代多層次室內空間搭配清水混凝土牆面
  • A modern interior space with multiple levels, concrete walls and floors, and potted plants, featuring a contemporary and stylish atmosphere現代多層次室內空間,搭配混凝土牆面