現代住宅平面圖

Sophisticated Dining Project
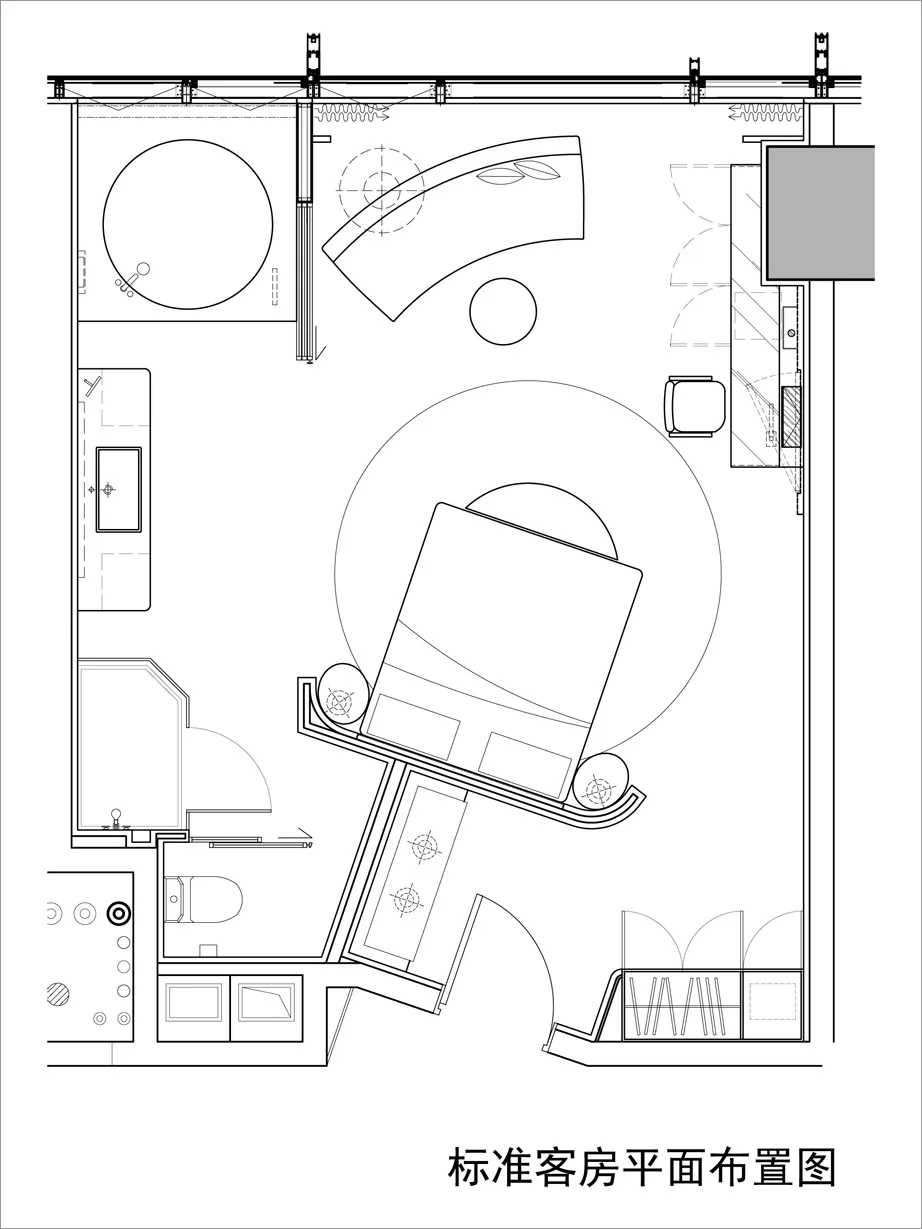
現代住宅平面圖
interior design・mixed materials・residential design
This is an example of a modern residential floor plan showcasing contemporary design elements and efficient spatial composition.
關於此設計
這張現代住宅平面圖以清晰的2D線條呈現客廳、廚房、衛浴與臥室的配置。圖面採用簡潔的技術繪圖風格,強調空間動線與功能分區。整體呈現俐落現代的室內設計氛圍。
- 材質
- mixed materials
- 主題
- residential design