FeelDesign LogoFeelDesign

現代住宅平面圖

Elegant Living Room Space
Elegant Living Room Space

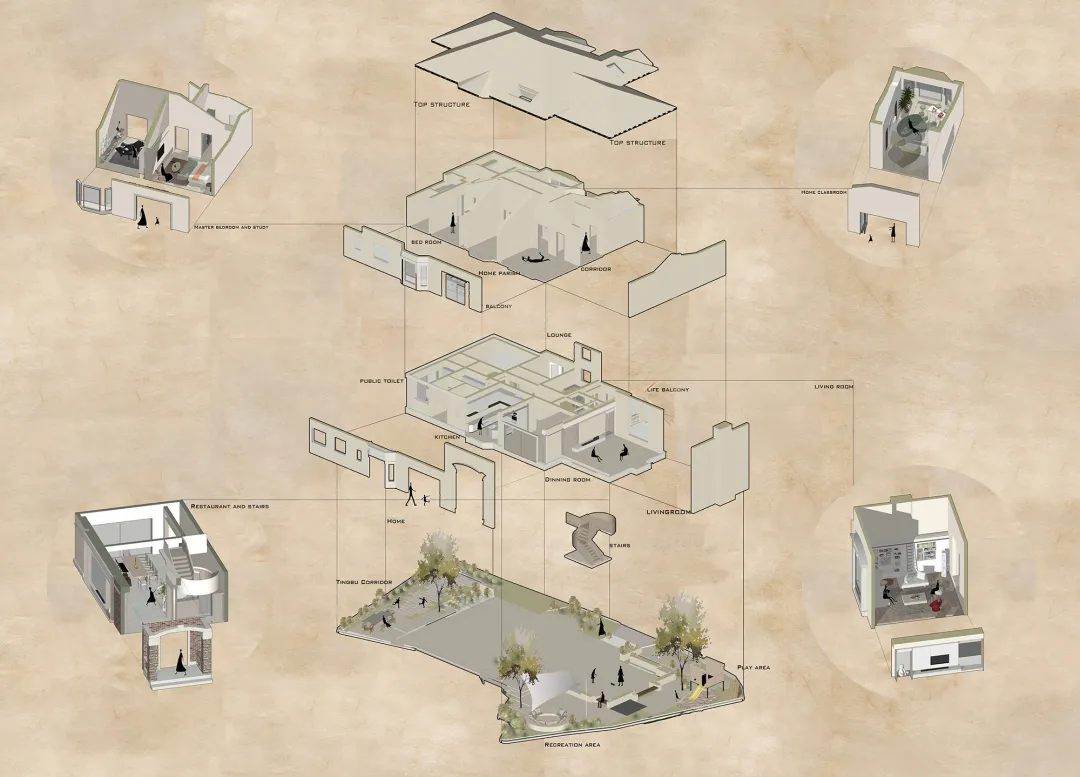
一張詳細的現代住宅平面圖二維建築圖。
一張詳細的現代住宅平面圖二維建築圖。

現代住宅平面圖

architecture・mixed・residential

Modern residential floor plan features spacious rooms with natural light and a well-designed layout for contemporary living.(Modern Residential Floor Plan)

標籤

architecturemodernresidentialfloor planspaces

現代住宅平面圖

architecture・mixed・residential

Modern residential floor plan features spacious rooms with natural light and a well-designed layout for contemporary living.(Modern Residential Floor Plan)

標籤

architecturemodernresidentialfloor planspaces

關於此設計

這是一張細膩的現代住宅平面圖二維建築圖,清楚呈現各功能空間的配置與動線。圖面以簡潔線條與精準比例,展現現代住宅的空間規劃。

風格
architecture
材質
mixed
主題
residential

更多設計靈感

  • A cozy sauna illuminated at night, reflecting in a calm water body surrounded by trees.夜間桑拿倒影
  • Close-up of a weathered, rustic metal door handle with intricate scrollwork.鄉村風門把:風化金屬設計
  • Modern building exterior with concrete and glass materials.現代建築混凝土玻璃
  • A modern residential building with a wooden deck and lighting fixtures at night.現代住宅外觀照明
  • A minimalist modern white exterior building made of concrete with a single door and window.現代白色混凝土外觀
  • Modern apartment building with dark metal cladding and illuminated windows.金屬覆層公寓大樓
  • A modern apartment building with glass walls in a sectional view.現代公寓玻璃剖面圖
  • 2D technical drawing of a modern office design layout.現代辦公室建築設計平面圖

現代住宅平面圖

Elegant Living Room Space

Elegant Living Room Space

一張詳細的現代住宅平面圖二維建築圖。
一張詳細的現代住宅平面圖二維建築圖。

現代住宅平面圖

architecture・mixed・residential

Modern residential floor plan features spacious rooms with natural light and a well-designed layout for contemporary living.(Modern Residential Floor Plan)

標籤

architecturemodernresidentialfloor planspaces

現代住宅平面圖

architecture・mixed・residential

Modern residential floor plan features spacious rooms with natural light and a well-designed layout for contemporary living.(Modern Residential Floor Plan)

標籤

architecturemodernresidentialfloor planspaces

關於此設計

這是一張細膩的現代住宅平面圖二維建築圖,清楚呈現各功能空間的配置與動線。圖面以簡潔線條與精準比例,展現現代住宅的空間規劃。

風格
architecture
材質
mixed
主題
residential

更多設計靈感

  • A cozy sauna illuminated at night, reflecting in a calm water body surrounded by trees.夜間桑拿倒影
  • Close-up of a weathered, rustic metal door handle with intricate scrollwork.鄉村風門把:風化金屬設計
  • Modern building exterior with concrete and glass materials.現代建築混凝土玻璃
  • A modern residential building with a wooden deck and lighting fixtures at night.現代住宅外觀照明
  • A minimalist modern white exterior building made of concrete with a single door and window.現代白色混凝土外觀
  • Modern apartment building with dark metal cladding and illuminated windows.金屬覆層公寓大樓
  • A modern apartment building with glass walls in a sectional view.現代公寓玻璃剖面圖
  • 2D technical drawing of a modern office design layout.現代辦公室建築設計平面圖