FeelDesign LogoFeelDesign

現代住宅平面圖

Industrial Floor Plan Interior
Industrial Floor Plan Interior

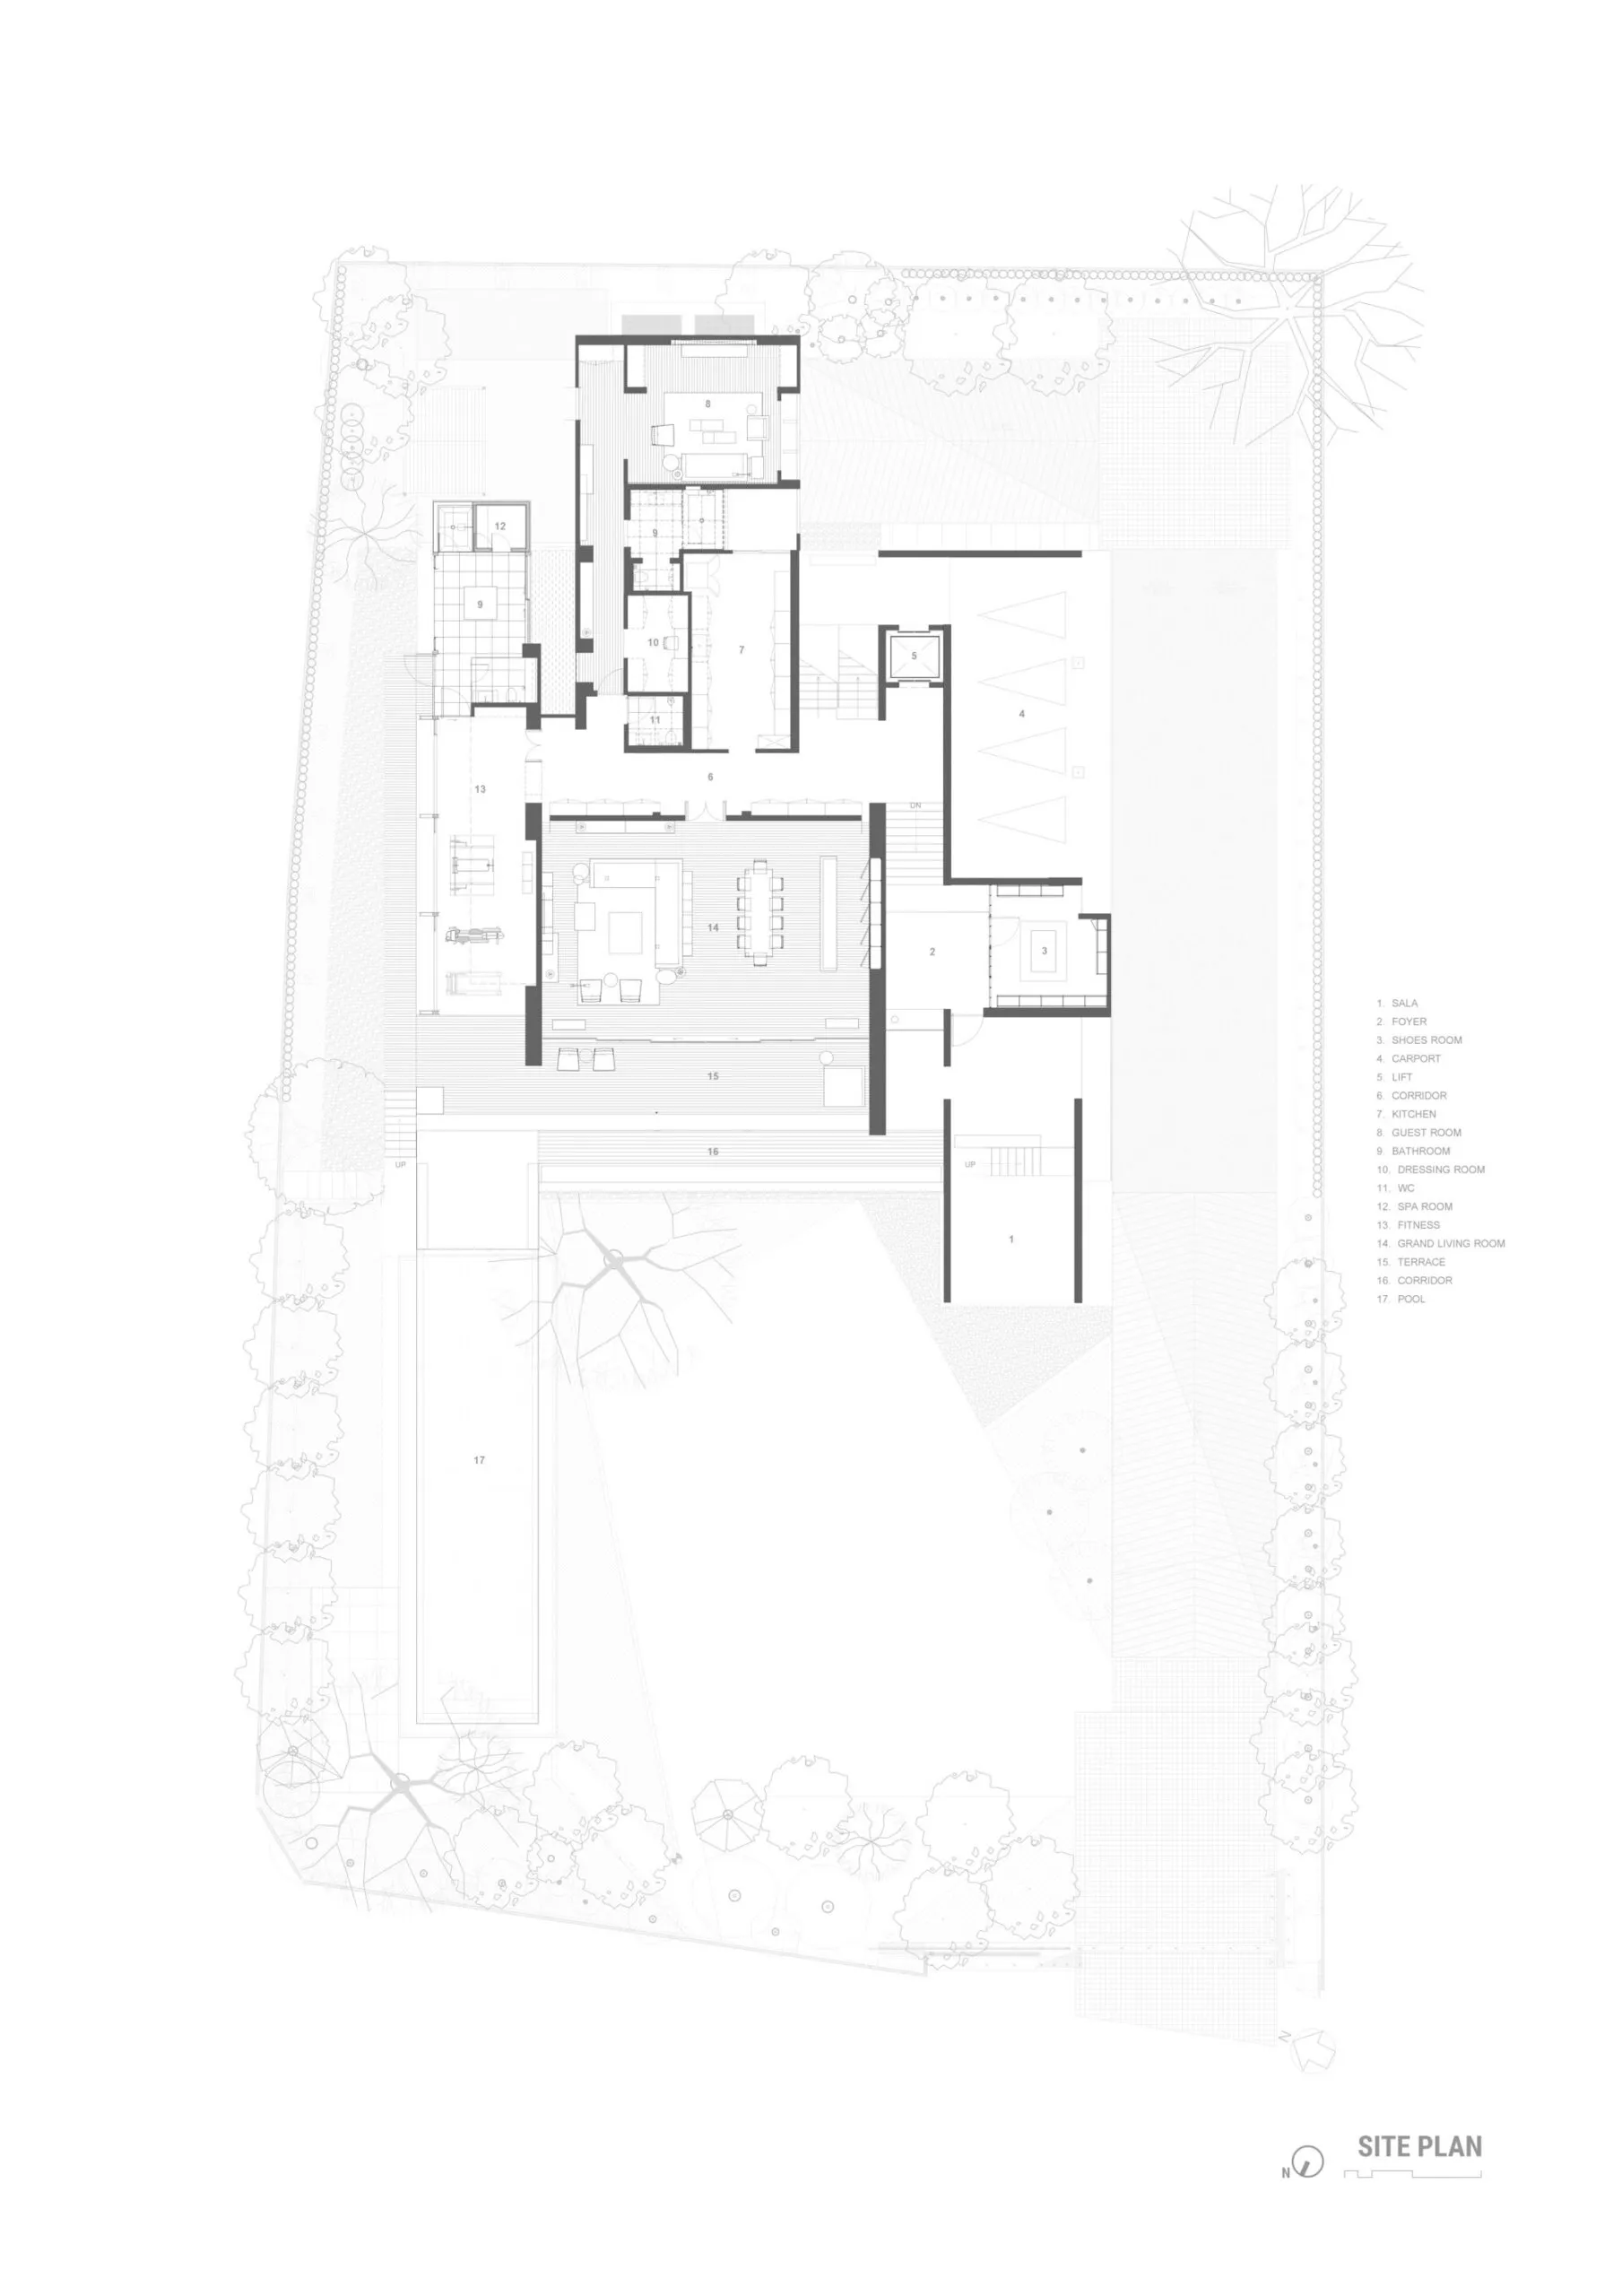
一張現代住宅平面圖,展示多個房間與設施,包括臥室、衛浴以及客廳區域。

現代住宅平面圖

architecture・mixed materials・residential

Modern residential floor plan showcasing contemporary design elements and efficient space utilization.

標籤

現代住宅建築高效利用當代設計元素

現代住宅平面圖

architecture・mixed materials・residential

Modern residential floor plan showcasing contemporary design elements and efficient space utilization.

標籤

現代住宅建築高效利用當代設計元素

關於此設計

這張現代住宅平面圖呈現清晰的空間配置,包含臥室、衛浴與客廳等主要區域。圖面運用簡潔線條與當代設計元素,強調高效利用空間的布局概念。整體風格簡約俐落,適合追求機能與美感兼具的居住需求。

風格
architecture
材質
mixed materials
主題
residential

更多設計靈感

  • A modern house with a concrete exterior and green plants on the balcony.現代住宅混凝土植栽
  • A modern minimalist interior with concrete flooring and black columns.現代極簡混凝土室內
  • An open doorway into a minimalist, concrete-themed interior space.現代混凝土室內
  • An exterior staircase with concrete steps and railings overlooking the ocean with palm trees in the background.現代戶外混凝土樓梯
  • Modern seaside residence featuring concrete architecture and lush greenery.現代海濱住宅混凝土
  • People standing on a modern veranda overlooking lush greenery and distant mountains under a clear blue sky.現代陽台與綠意
  • A modern vacation home featuring glass walls, a wooden patio, and a panoramic ocean view.現代度假別墅玻璃牆與木板
  • A modern interior design featuring glass walls, concrete floor, and lush green plants.玻璃牆混凝土地板的現代室內空間

現代住宅平面圖

Industrial Floor Plan Interior

Industrial Floor Plan Interior

一張現代住宅平面圖,展示多個房間與設施,包括臥室、衛浴以及客廳區域。

現代住宅平面圖

architecture・mixed materials・residential

Modern residential floor plan showcasing contemporary design elements and efficient space utilization.

標籤

現代住宅建築高效利用當代設計元素

現代住宅平面圖

architecture・mixed materials・residential

Modern residential floor plan showcasing contemporary design elements and efficient space utilization.

標籤

現代住宅建築高效利用當代設計元素

關於此設計

這張現代住宅平面圖呈現清晰的空間配置,包含臥室、衛浴與客廳等主要區域。圖面運用簡潔線條與當代設計元素,強調高效利用空間的布局概念。整體風格簡約俐落,適合追求機能與美感兼具的居住需求。

風格
architecture
材質
mixed materials
主題
residential

更多設計靈感

  • A modern house with a concrete exterior and green plants on the balcony.現代住宅混凝土植栽
  • A modern minimalist interior with concrete flooring and black columns.現代極簡混凝土室內
  • An open doorway into a minimalist, concrete-themed interior space.現代混凝土室內
  • An exterior staircase with concrete steps and railings overlooking the ocean with palm trees in the background.現代戶外混凝土樓梯
  • Modern seaside residence featuring concrete architecture and lush greenery.現代海濱住宅混凝土
  • People standing on a modern veranda overlooking lush greenery and distant mountains under a clear blue sky.現代陽台與綠意
  • A modern vacation home featuring glass walls, a wooden patio, and a panoramic ocean view.現代度假別墅玻璃牆與木板
  • A modern interior design featuring glass walls, concrete floor, and lush green plants.玻璃牆混凝土地板的現代室內空間