FeelDesign LogoFeelDesign

現代住宅平面圖

Elegant Exterior Concept
Elegant Exterior Concept

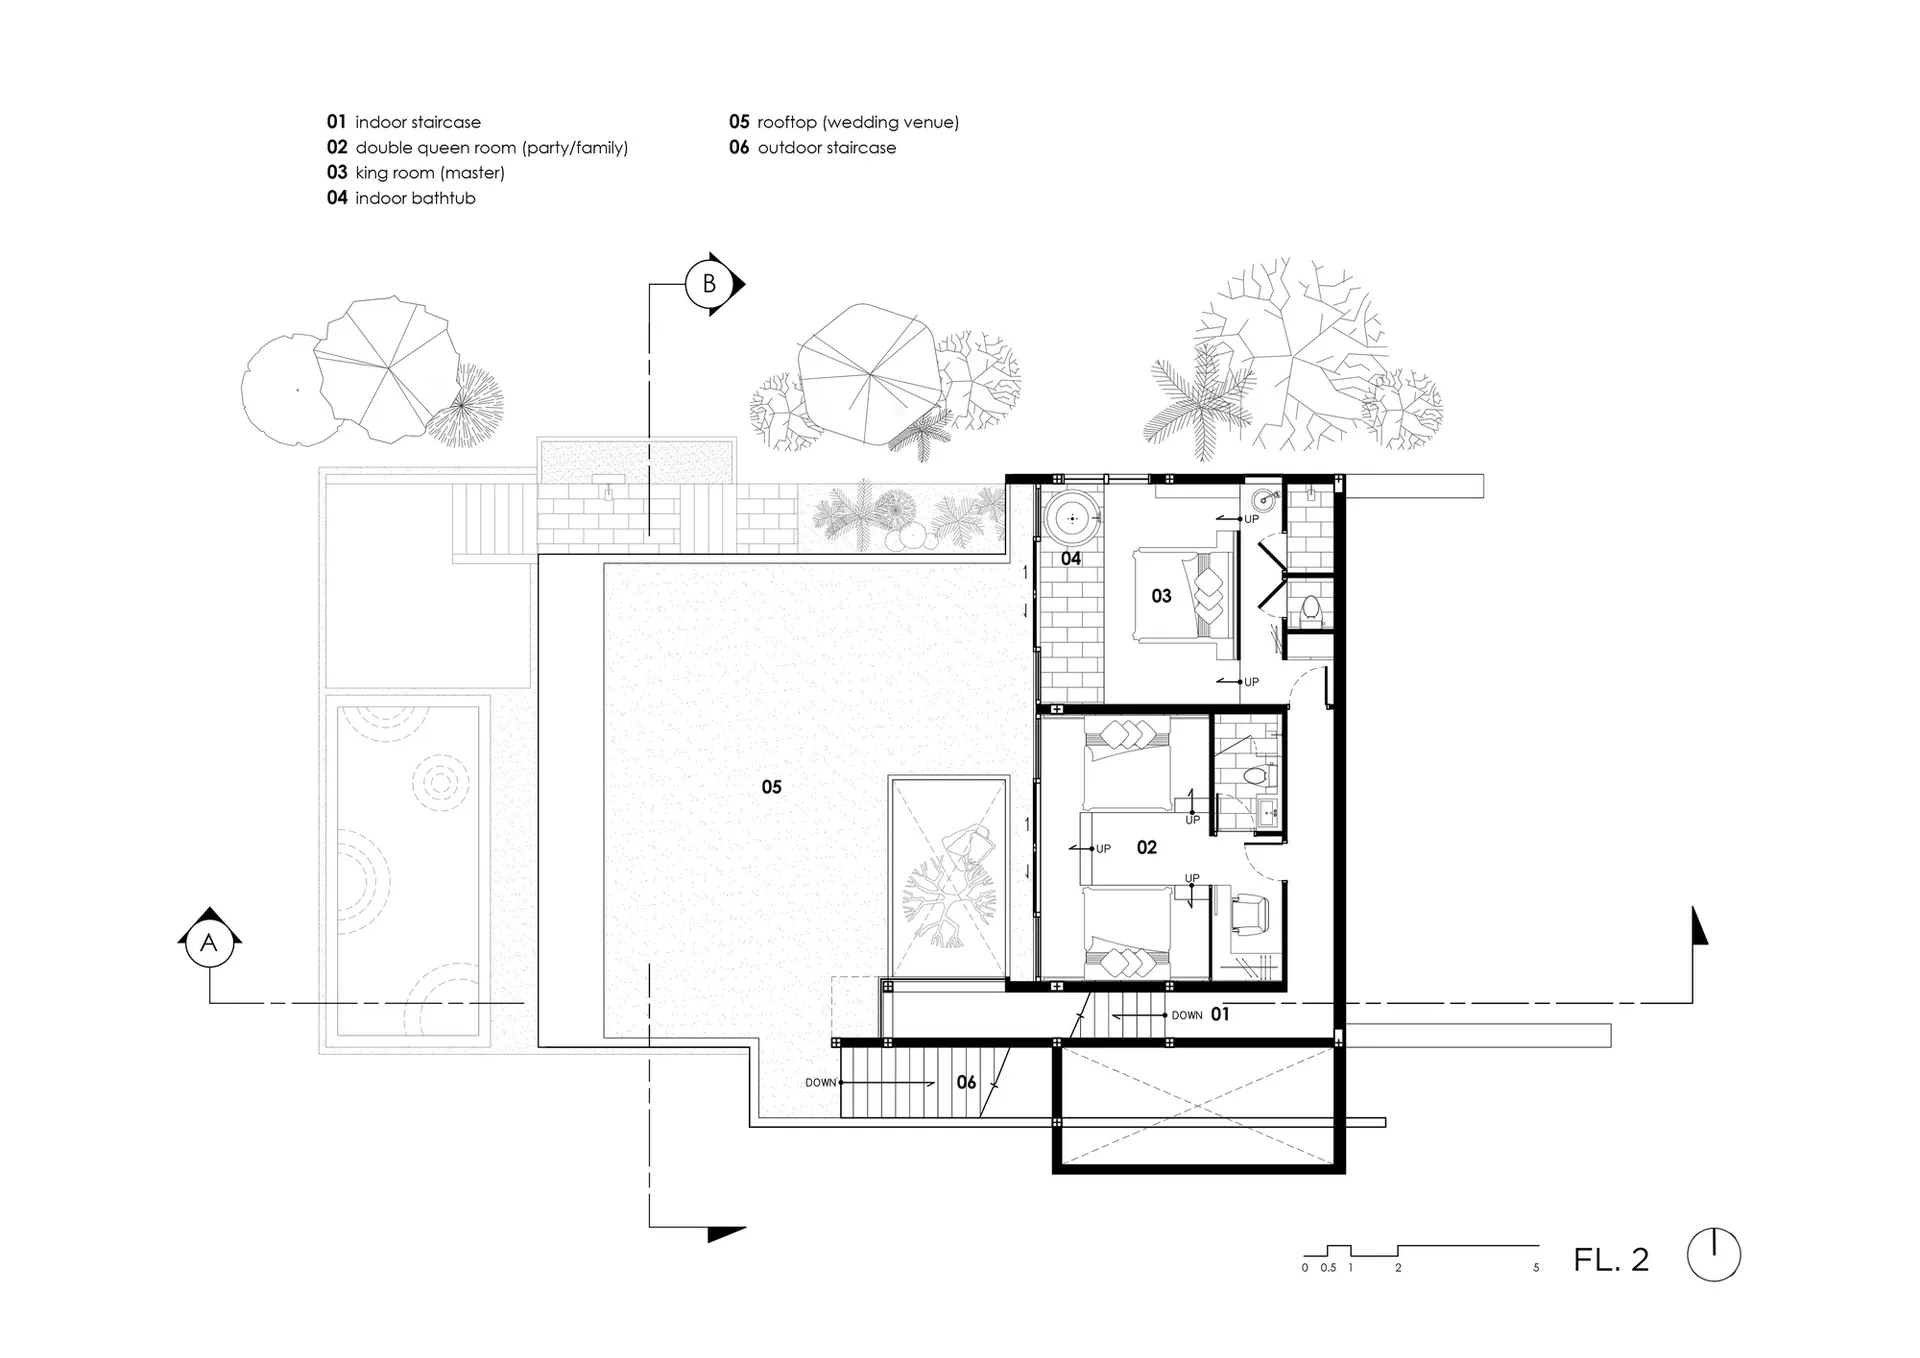
住宅平面圖的建築繪圖,包含室內樓梯、雙人皇后床房、特大床房及室內浴室

現代住宅平面圖

architecture・residential floor plan

A detailed architectural floor plan of a modern residential home, showcasing functional zones and interior design.

標籤

architecturemodernresidentialhousefloor plan

現代住宅平面圖

architecture・residential floor plan

A detailed architectural floor plan of a modern residential home, showcasing functional zones and interior design.

標籤

architecturemodernresidentialhousefloor plan

關於此設計

這張現代住宅平面圖清楚呈現室內樓梯、雙人皇后床房、特大床房與室內浴室的配置。圖面採用簡潔線條與現代風格,強調空間流動與功能分區。整體設計兼具實用與美感,適合現代家庭居住需求。

風格
architecture
主題
residential floor plan

更多設計靈感

  • An interior design image depicting a modern set of concrete stairs.現代混凝土樓梯渲染圖
  • Section view of an architectural interior showing mixed materials and elevations室內剖面視圖 - 混合材質
  • Floor plan of a loft interior design showcasing wooden materials and sleeping area on the first floor, resting area on the in室內設計閣樓平面圖
  • Modern gray concrete building with a minimalist design.現代灰色混凝土建築
  • A residential building exterior at night with wooden panels and illuminated stone pathway.夜間住宅植物園
  • Modern interior design featuring textured concrete ceiling panels and linear lighting fixtures.現代室內混凝土照明
  • A modern interior with glass windows and concrete walls.現代室內設計玻璃混凝土
  • A modern shopfront with a combination of wooden and glass materials.建築木質玻璃店面

現代住宅平面圖

Elegant Exterior Concept

Elegant Exterior Concept

住宅平面圖的建築繪圖,包含室內樓梯、雙人皇后床房、特大床房及室內浴室

現代住宅平面圖

architecture・residential floor plan

A detailed architectural floor plan of a modern residential home, showcasing functional zones and interior design.

標籤

architecturemodernresidentialhousefloor plan

現代住宅平面圖

architecture・residential floor plan

A detailed architectural floor plan of a modern residential home, showcasing functional zones and interior design.

標籤

architecturemodernresidentialhousefloor plan

關於此設計

這張現代住宅平面圖清楚呈現室內樓梯、雙人皇后床房、特大床房與室內浴室的配置。圖面採用簡潔線條與現代風格,強調空間流動與功能分區。整體設計兼具實用與美感,適合現代家庭居住需求。

風格
architecture
主題
residential floor plan

更多設計靈感

  • An interior design image depicting a modern set of concrete stairs.現代混凝土樓梯渲染圖
  • Section view of an architectural interior showing mixed materials and elevations室內剖面視圖 - 混合材質
  • Floor plan of a loft interior design showcasing wooden materials and sleeping area on the first floor, resting area on the in室內設計閣樓平面圖
  • Modern gray concrete building with a minimalist design.現代灰色混凝土建築
  • A residential building exterior at night with wooden panels and illuminated stone pathway.夜間住宅植物園
  • Modern interior design featuring textured concrete ceiling panels and linear lighting fixtures.現代室內混凝土照明
  • A modern interior with glass windows and concrete walls.現代室內設計玻璃混凝土
  • A modern shopfront with a combination of wooden and glass materials.建築木質玻璃店面