現代住宅平面圖

Minimalist Living Room Concept
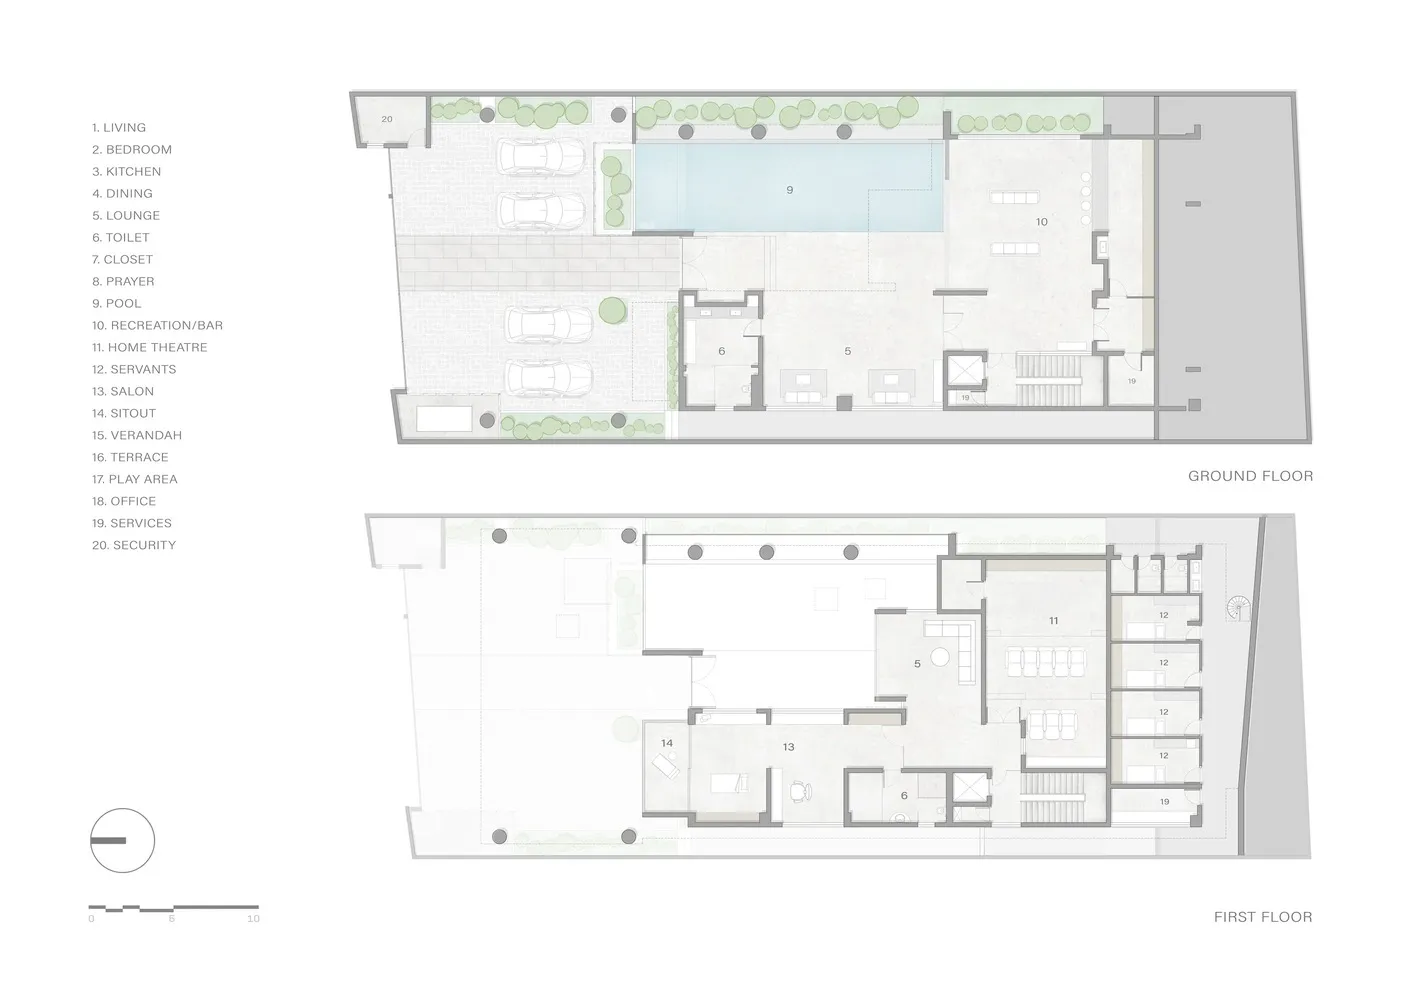
現代住宅平面圖
architecture・paper・floor plan
Modern residential floor plan showcasing contemporary architectural design features for a comfortable living environment.
關於此設計
此平面圖呈現現代住宅的地面層與二樓配置,房間與空間皆清楚標示。整體採用簡潔的現代風格,線條俐落,方便閱讀與理解空間關係。
- 材質
- paper
- 主題
- floor plan