FeelDesign LogoFeelDesign

現代住宅平面圖

Minimalist Living Room Project
Minimalist Living Room Project

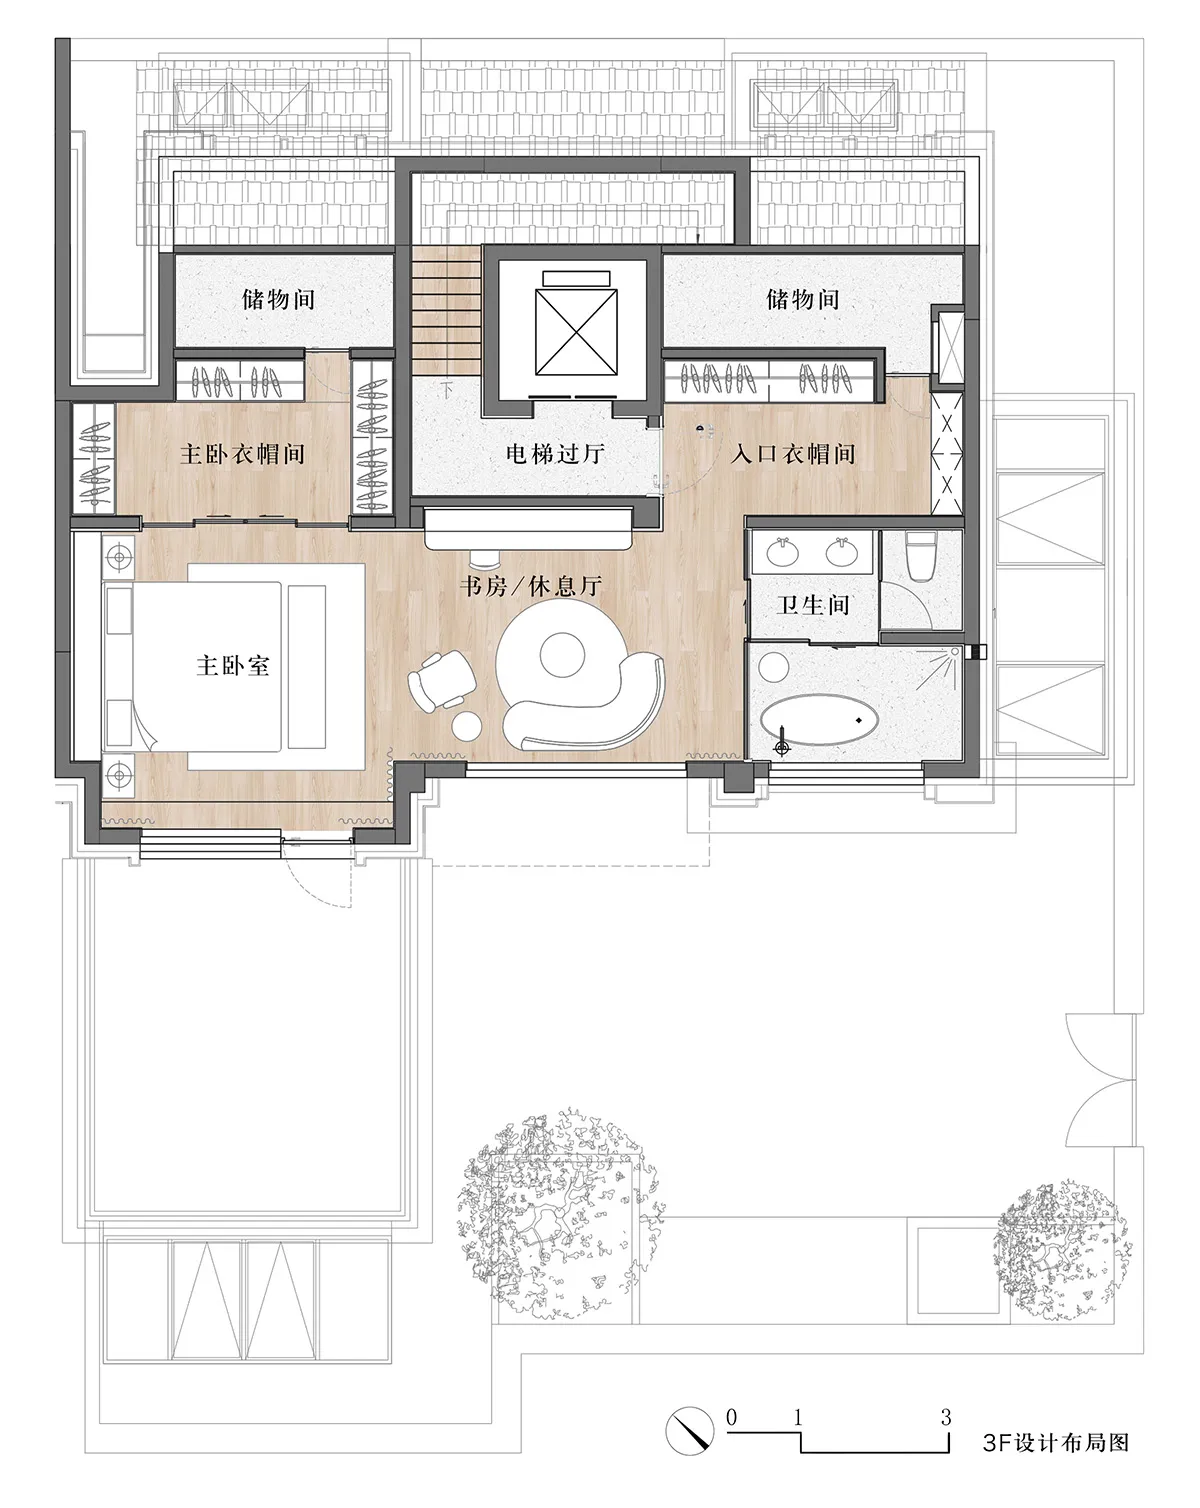
現代住宅室內佈局的詳細建築圖,顯示臥室、衛浴及儲藏空間

現代住宅平面圖

architecture・modern concepts・residential interior

A meticulously designed residential floor plan showcasing contemporary architectural elements and efficient spatial utilization.

標籤

現代建築室內住宅佈局

現代住宅平面圖

architecture・modern concepts・residential interior

A meticulously designed residential floor plan showcasing contemporary architectural elements and efficient spatial utilization.

標籤

現代建築室內住宅佈局

關於此設計

這張現代住宅平面圖以精細線條呈現室內空間配置,包含臥室、衛浴與儲藏室等區域。圖面採用簡潔的現代建築風格,清楚標示各功能區的尺寸與動線。整體呈現明亮且實用的居住氛圍,適合現代家庭需求。

風格
architecture
材質
modern concepts
主題
residential interior

更多設計靈感

  • Metal door with a lock and a key-shaped design cutout金屬門鎖與鑰匙設計
  • Concrete architectural components of a modern building.現代建築混凝土構件
  • Nighttime view of a modern street-view coffee shop featuring concrete materials and illuminated signage.現代街景咖啡廳混凝土
  • A modern interior with curved concrete walls and colored neon lights.當代曲面混凝土牆與燈光設計
  • Modern interior design plan showcasing white walls and hardwood flooring.現代室內設計 白色牆面與實木地板
  • A modern public space with concrete walls, glass windows, and a warm interior light, featuring a seating area with two people現代公共空間混凝土都市休憩區
  • Modern interior with metal ceiling and dark wooden furniture現代室內金屬天花板
  • A technical drawing of an exterior building with a metal roof, misaligned and showing structural details.金屬屋頂錯位外牆建築平面圖

現代住宅平面圖

Minimalist Living Room Project

Minimalist Living Room Project

現代住宅室內佈局的詳細建築圖,顯示臥室、衛浴及儲藏空間

現代住宅平面圖

architecture・modern concepts・residential interior

A meticulously designed residential floor plan showcasing contemporary architectural elements and efficient spatial utilization.

標籤

現代建築室內住宅佈局

現代住宅平面圖

architecture・modern concepts・residential interior

A meticulously designed residential floor plan showcasing contemporary architectural elements and efficient spatial utilization.

標籤

現代建築室內住宅佈局

關於此設計

這張現代住宅平面圖以精細線條呈現室內空間配置,包含臥室、衛浴與儲藏室等區域。圖面採用簡潔的現代建築風格,清楚標示各功能區的尺寸與動線。整體呈現明亮且實用的居住氛圍,適合現代家庭需求。

風格
architecture
材質
modern concepts
主題
residential interior

更多設計靈感

  • Metal door with a lock and a key-shaped design cutout金屬門鎖與鑰匙設計
  • Concrete architectural components of a modern building.現代建築混凝土構件
  • Nighttime view of a modern street-view coffee shop featuring concrete materials and illuminated signage.現代街景咖啡廳混凝土
  • A modern interior with curved concrete walls and colored neon lights.當代曲面混凝土牆與燈光設計
  • Modern interior design plan showcasing white walls and hardwood flooring.現代室內設計 白色牆面與實木地板
  • A modern public space with concrete walls, glass windows, and a warm interior light, featuring a seating area with two people現代公共空間混凝土都市休憩區
  • Modern interior with metal ceiling and dark wooden furniture現代室內金屬天花板
  • A technical drawing of an exterior building with a metal roof, misaligned and showing structural details.金屬屋頂錯位外牆建築平面圖