FeelDesign LogoFeelDesign

現代住宅平面圖

Elegant Living Room Design
Elegant Living Room Design

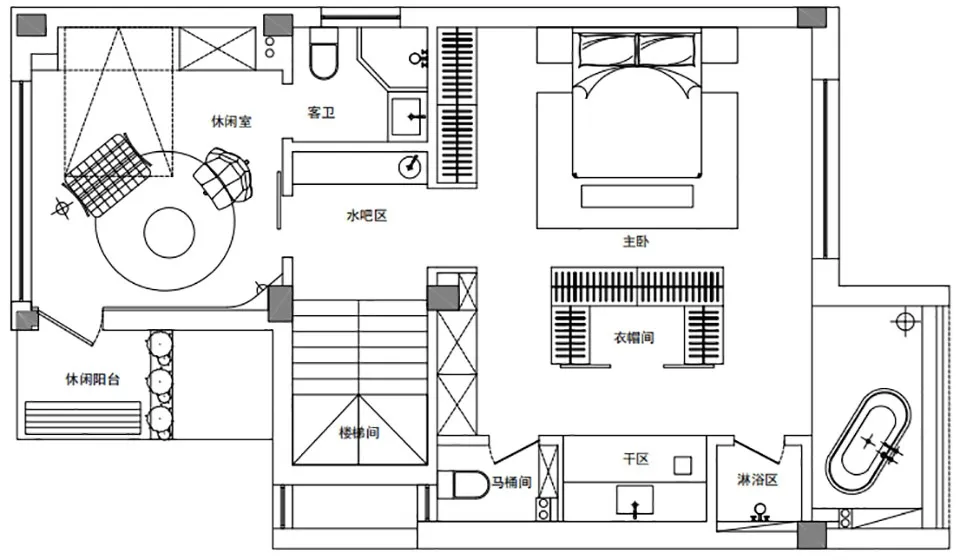
現代單戶住宅的詳細2D建築平面圖,包含客廳、臥室、衛浴等空間

現代住宅平面圖

architecture・mixed・residential

This modern residential floor plan showcases contemporary design elements and efficient use of space, suitable for a comfortable living environment.

標籤

現代建築住宅設計平面圖

現代住宅平面圖

architecture・mixed・residential

This modern residential floor plan showcases contemporary design elements and efficient use of space, suitable for a comfortable living environment.

標籤

現代建築住宅設計平面圖

關於此設計

這張現代單戶住宅的詳細2D建築平面圖,清楚呈現客廳、臥室與衛浴的配置。圖面採用簡潔線條與現代風格,營造專業且清晰的空間感。

風格
architecture
材質
mixed
主題
residential

更多設計靈感

  • A serene architectural scene featuring a circular structure surrounded by trees and water, with a person standing on a platform within the structure圓形建築與水景設施
  • A modern building with a metal roof surrounded by greenery.現代金屬屋頂外觀
  • A detailed 2D architectural drawing of a modern residential floor plan with visible structural elements and furnishings.現代住宅平面圖
  • Modern concrete architectural design featuring clean lines and minimalist aesthetic.現代混凝土外觀設計
  • A modern residential house with a concrete exterior and black pillars.現代住宅混凝土房屋
  • A modern residential exterior featuring a concrete facade, wooden windows, and a steel-framed door.現代住宅混凝土外觀
  • A cross-sectional architectural drawing showing a residential space with storage, study, tearoom, and toilet.簡約閣樓儲藏室、書房、茶室與衛浴
  • Outdoor residential area featuring a tiled roof, wooden furniture, and a swimming pool.住宅外觀搭配瓷磚與木質元素

現代住宅平面圖

Elegant Living Room Design

Elegant Living Room Design

現代單戶住宅的詳細2D建築平面圖,包含客廳、臥室、衛浴等空間

現代住宅平面圖

architecture・mixed・residential

This modern residential floor plan showcases contemporary design elements and efficient use of space, suitable for a comfortable living environment.

標籤

現代建築住宅設計平面圖

現代住宅平面圖

architecture・mixed・residential

This modern residential floor plan showcases contemporary design elements and efficient use of space, suitable for a comfortable living environment.

標籤

現代建築住宅設計平面圖

關於此設計

這張現代單戶住宅的詳細2D建築平面圖,清楚呈現客廳、臥室與衛浴的配置。圖面採用簡潔線條與現代風格,營造專業且清晰的空間感。

風格
architecture
材質
mixed
主題
residential

更多設計靈感

  • A serene architectural scene featuring a circular structure surrounded by trees and water, with a person standing on a platform within the structure圓形建築與水景設施
  • A modern building with a metal roof surrounded by greenery.現代金屬屋頂外觀
  • A detailed 2D architectural drawing of a modern residential floor plan with visible structural elements and furnishings.現代住宅平面圖
  • Modern concrete architectural design featuring clean lines and minimalist aesthetic.現代混凝土外觀設計
  • A modern residential house with a concrete exterior and black pillars.現代住宅混凝土房屋
  • A modern residential exterior featuring a concrete facade, wooden windows, and a steel-framed door.現代住宅混凝土外觀
  • A cross-sectional architectural drawing showing a residential space with storage, study, tearoom, and toilet.簡約閣樓儲藏室、書房、茶室與衛浴
  • Outdoor residential area featuring a tiled roof, wooden furniture, and a swimming pool.住宅外觀搭配瓷磚與木質元素