FeelDesign LogoFeelDesign

現代住宅平面圖搭配木地板

Industrial Floor Plan Space
Industrial Floor Plan Space

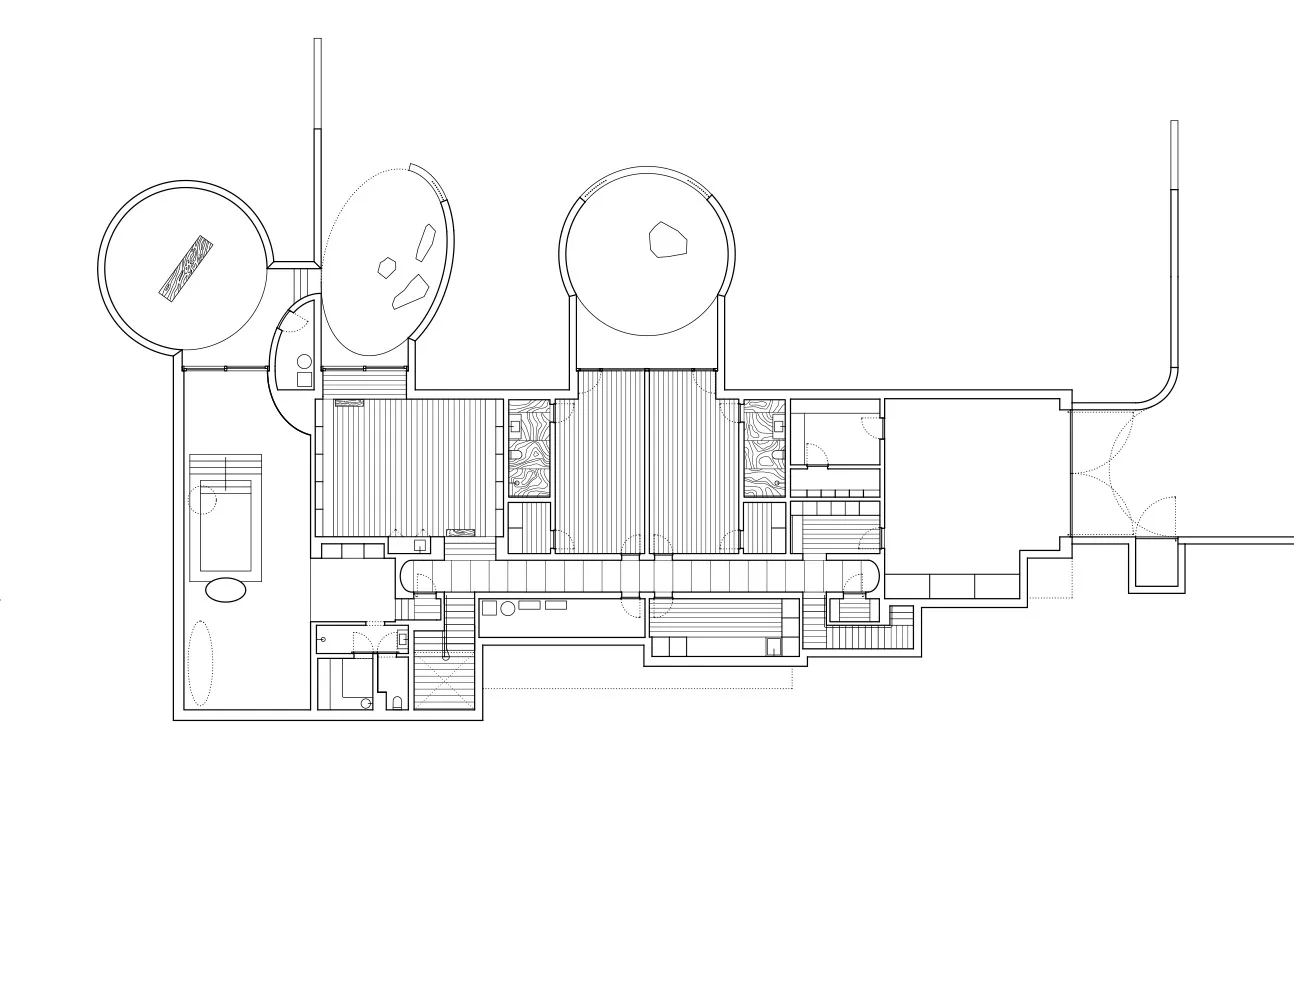
現代住宅建築的平面圖,搭配木質地板。
現代住宅建築的平面圖,搭配木質地板。

現代住宅平面圖搭配木地板

architectural plan・wood・residential

Modern residential building with wooden floors designed for comfortable living with efficient space utilization.

標籤

architecturemodernresidentialfloor-planwooden-floors

現代住宅平面圖搭配木地板

architectural plan・wood・residential

Modern residential building with wooden floors designed for comfortable living with efficient space utilization.

標籤

architecturemodernresidentialfloor-planwooden-floors

關於此設計

這張平面圖呈現現代住宅的整體配置,地面鋪設溫潤的木地板。自然光線灑落其上,營造簡潔舒適的居住氛圍。

風格
architectural plan
材質
wood
主題
residential

更多設計靈感

  • Floor plan of a residential interior showcasing the layout of rooms and furniture arrangement.住宅室內格局
  • A detailed architectural plan depicting the layout of an office space, including functional zones and structural elements.辦公空間平面圖
  • Floor plan of a modern interior design with a concrete material.現代室內混凝土平面圖
  • A detailed architectural plan showing the layout of a house's ground floor and first floor, including rooms and spaces.住宅室內平面圖 - 地面層與一樓
  • A floor plan of a modern house with glass elements.現代住宅玻璃樓層平面圖
  • Black and white architectural plan of a restaurant facility, showcasing the layout and design of the space.餐廳設施平面圖
  • Landscape plan featuring lines representing contours and structures, with a circular feature and green areas.景觀規劃黑線圖
  • A first-floor architectural plan is displayed, depicting a layout with labeled rooms or areas.一樓平面圖

現代住宅平面圖搭配木地板

Industrial Floor Plan Space

Industrial Floor Plan Space

現代住宅建築的平面圖,搭配木質地板。
現代住宅建築的平面圖,搭配木質地板。

現代住宅平面圖搭配木地板

architectural plan・wood・residential

Modern residential building with wooden floors designed for comfortable living with efficient space utilization.

標籤

architecturemodernresidentialfloor-planwooden-floors

現代住宅平面圖搭配木地板

architectural plan・wood・residential

Modern residential building with wooden floors designed for comfortable living with efficient space utilization.

標籤

architecturemodernresidentialfloor-planwooden-floors

關於此設計

這張平面圖呈現現代住宅的整體配置,地面鋪設溫潤的木地板。自然光線灑落其上,營造簡潔舒適的居住氛圍。

風格
architectural plan
材質
wood
主題
residential

更多設計靈感

  • Floor plan of a residential interior showcasing the layout of rooms and furniture arrangement.住宅室內格局
  • A detailed architectural plan depicting the layout of an office space, including functional zones and structural elements.辦公空間平面圖
  • Floor plan of a modern interior design with a concrete material.現代室內混凝土平面圖
  • A detailed architectural plan showing the layout of a house's ground floor and first floor, including rooms and spaces.住宅室內平面圖 - 地面層與一樓
  • A floor plan of a modern house with glass elements.現代住宅玻璃樓層平面圖
  • Black and white architectural plan of a restaurant facility, showcasing the layout and design of the space.餐廳設施平面圖
  • Landscape plan featuring lines representing contours and structures, with a circular feature and green areas.景觀規劃黑線圖
  • A first-floor architectural plan is displayed, depicting a layout with labeled rooms or areas.一樓平面圖