現代住宅平面圖

Industrial Exterior Concept
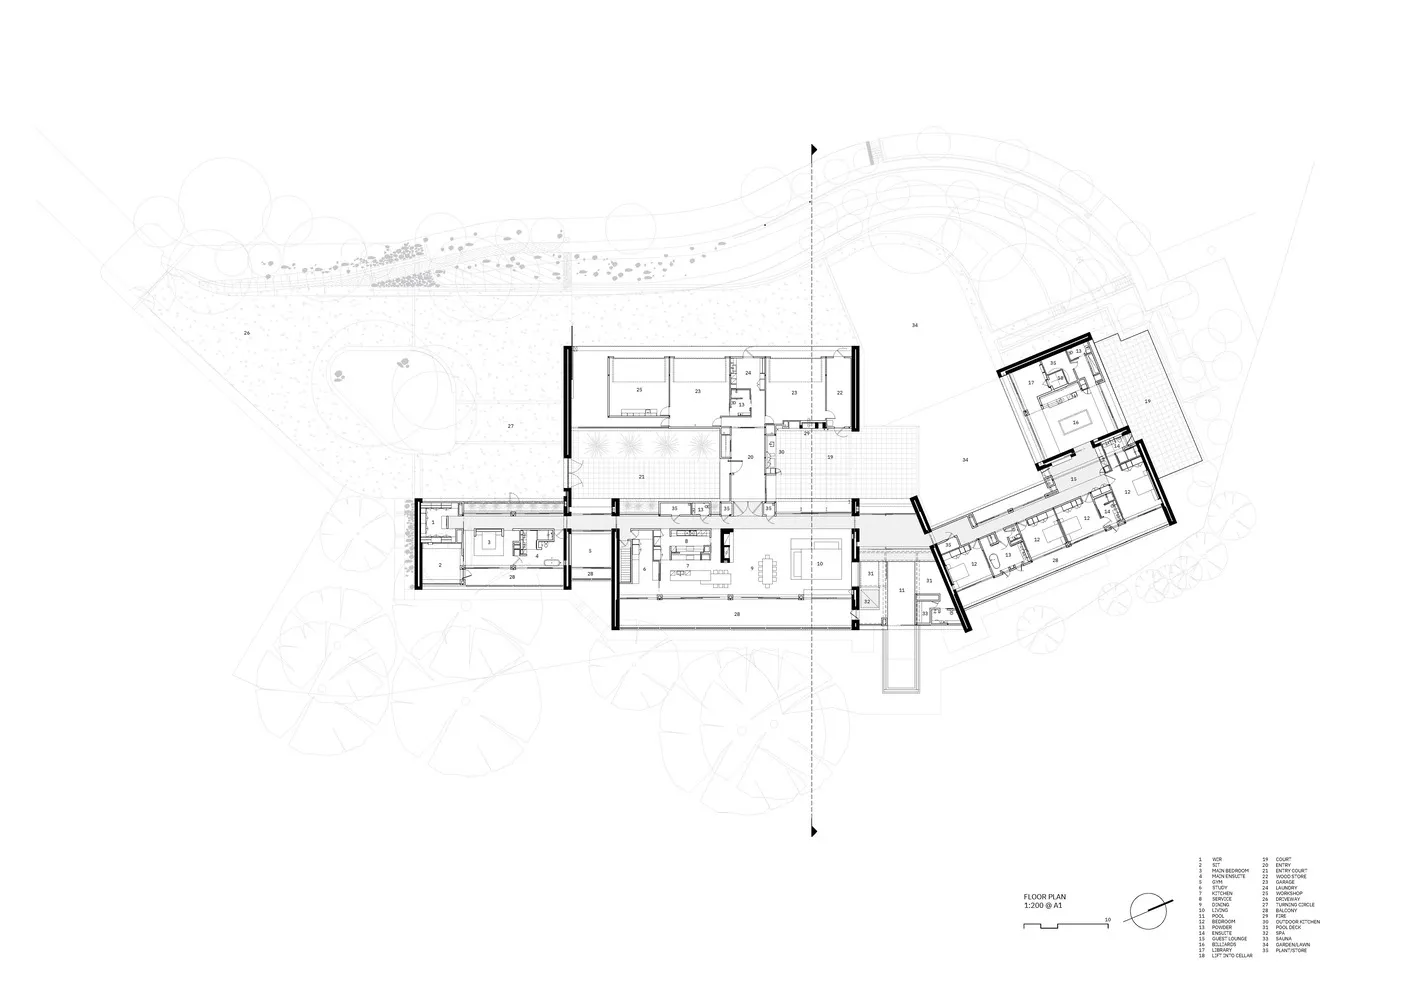
現代住宅平面圖
architecture・mixed materials・residential
A modern residential floor plan showcasing contemporary home design features and functional zones including bedrooms, bathrooms, living spaces, and outdoor area
關於此設計
這張現代住宅平面圖呈現當代家居的整體配置,清楚標示各個房間與戶外空間的相對位置。圖面以簡潔線條與現代風格呈現,讓人一目了然地了解空間動線與功能分區。
- 材質
- mixed materials
- 主題
- residential