FeelDesign LogoFeelDesign

現代住宅平面圖

Modern Floor Plan Project
Modern Floor Plan Project

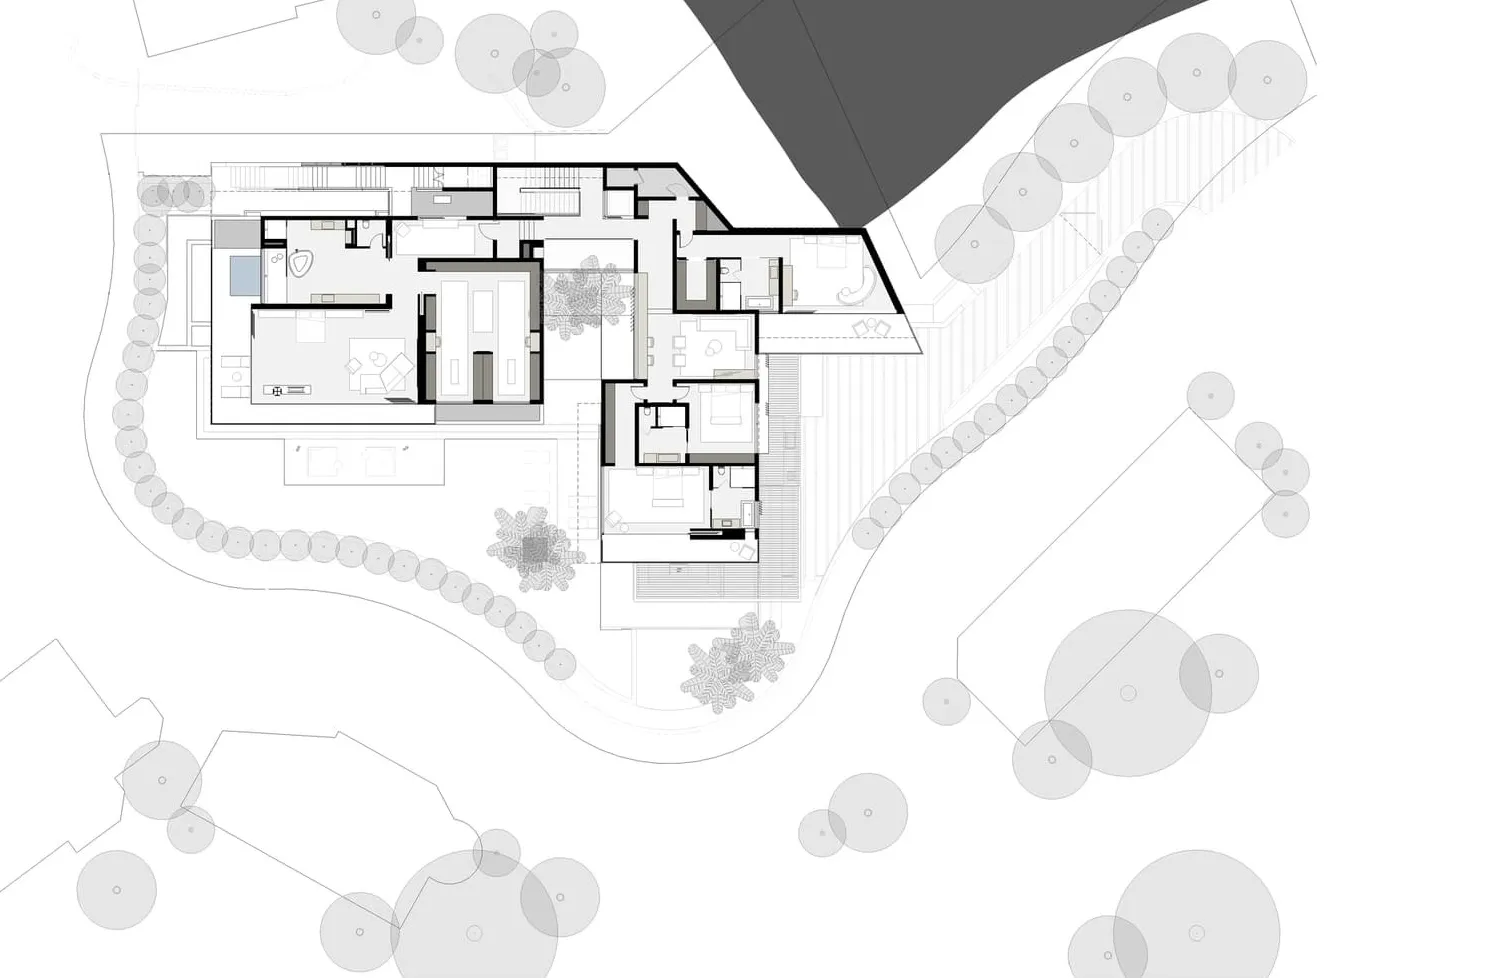
現代住宅建築平面配置,帶有當代設計元素
現代住宅建築平面配置,帶有當代設計元素

現代住宅平面圖

architecture・paper・floor plan

Modern residential building with contemporary floor plan showcasing sleek lines and spacious layouts for comfortable living, optimized for search relevance and

標籤

建築現代平面圖配置寬敞

現代住宅平面圖

architecture・paper・floor plan

Modern residential building with contemporary floor plan showcasing sleek lines and spacious layouts for comfortable living, optimized for search relevance and

標籤

建築現代平面圖配置寬敞

關於此設計

這張現代住宅平面圖呈現寬敞的空間配置,融合當代設計元素。整體布局清晰流暢,強調實用與美感兼具的居住體驗。

風格
architecture
材質
paper
主題
floor plan

更多設計靈感

  • Floor plan layout of a children's room featuring storage, beds, and play areas.兒童房平面圖
  • Exterior facade of Booker Magic retail store featuring a brick wall and a sign with the name 'BOOKER MAGIC'.Booker Magic 零售店外觀與磚牆
  • An aerial view of a modern concrete residence layout with a spacious open design.現代混凝土住宅格局
  • A modern library with a concrete base and open ceiling space.現代圖書館混凝土基座
  • A modern house with a white exterior and large glass windows.現代白色玻璃外觀住宅
  • A modern exterior wall featuring a wood panel design with a blue glass insert.現代外牆木質板材
  • A modern interior design with concrete materials and architectural details.現代室內混凝土渲染
  • A black and white photograph of a modern library interior with concrete walls and a grid ceiling.現代圖書館混凝土室內

現代住宅平面圖

Modern Floor Plan Project

Modern Floor Plan Project

現代住宅建築平面配置,帶有當代設計元素
現代住宅建築平面配置,帶有當代設計元素

現代住宅平面圖

architecture・paper・floor plan

Modern residential building with contemporary floor plan showcasing sleek lines and spacious layouts for comfortable living, optimized for search relevance and

標籤

建築現代平面圖配置寬敞

現代住宅平面圖

architecture・paper・floor plan

Modern residential building with contemporary floor plan showcasing sleek lines and spacious layouts for comfortable living, optimized for search relevance and

標籤

建築現代平面圖配置寬敞

關於此設計

這張現代住宅平面圖呈現寬敞的空間配置,融合當代設計元素。整體布局清晰流暢,強調實用與美感兼具的居住體驗。

風格
architecture
材質
paper
主題
floor plan

更多設計靈感

  • Floor plan layout of a children's room featuring storage, beds, and play areas.兒童房平面圖
  • Exterior facade of Booker Magic retail store featuring a brick wall and a sign with the name 'BOOKER MAGIC'.Booker Magic 零售店外觀與磚牆
  • An aerial view of a modern concrete residence layout with a spacious open design.現代混凝土住宅格局
  • A modern library with a concrete base and open ceiling space.現代圖書館混凝土基座
  • A modern house with a white exterior and large glass windows.現代白色玻璃外觀住宅
  • A modern exterior wall featuring a wood panel design with a blue glass insert.現代外牆木質板材
  • A modern interior design with concrete materials and architectural details.現代室內混凝土渲染
  • A black and white photograph of a modern library interior with concrete walls and a grid ceiling.現代圖書館混凝土室內