FeelDesign LogoFeelDesign

現代住宅混凝土平面圖

Contemporary Floor Plan Collection
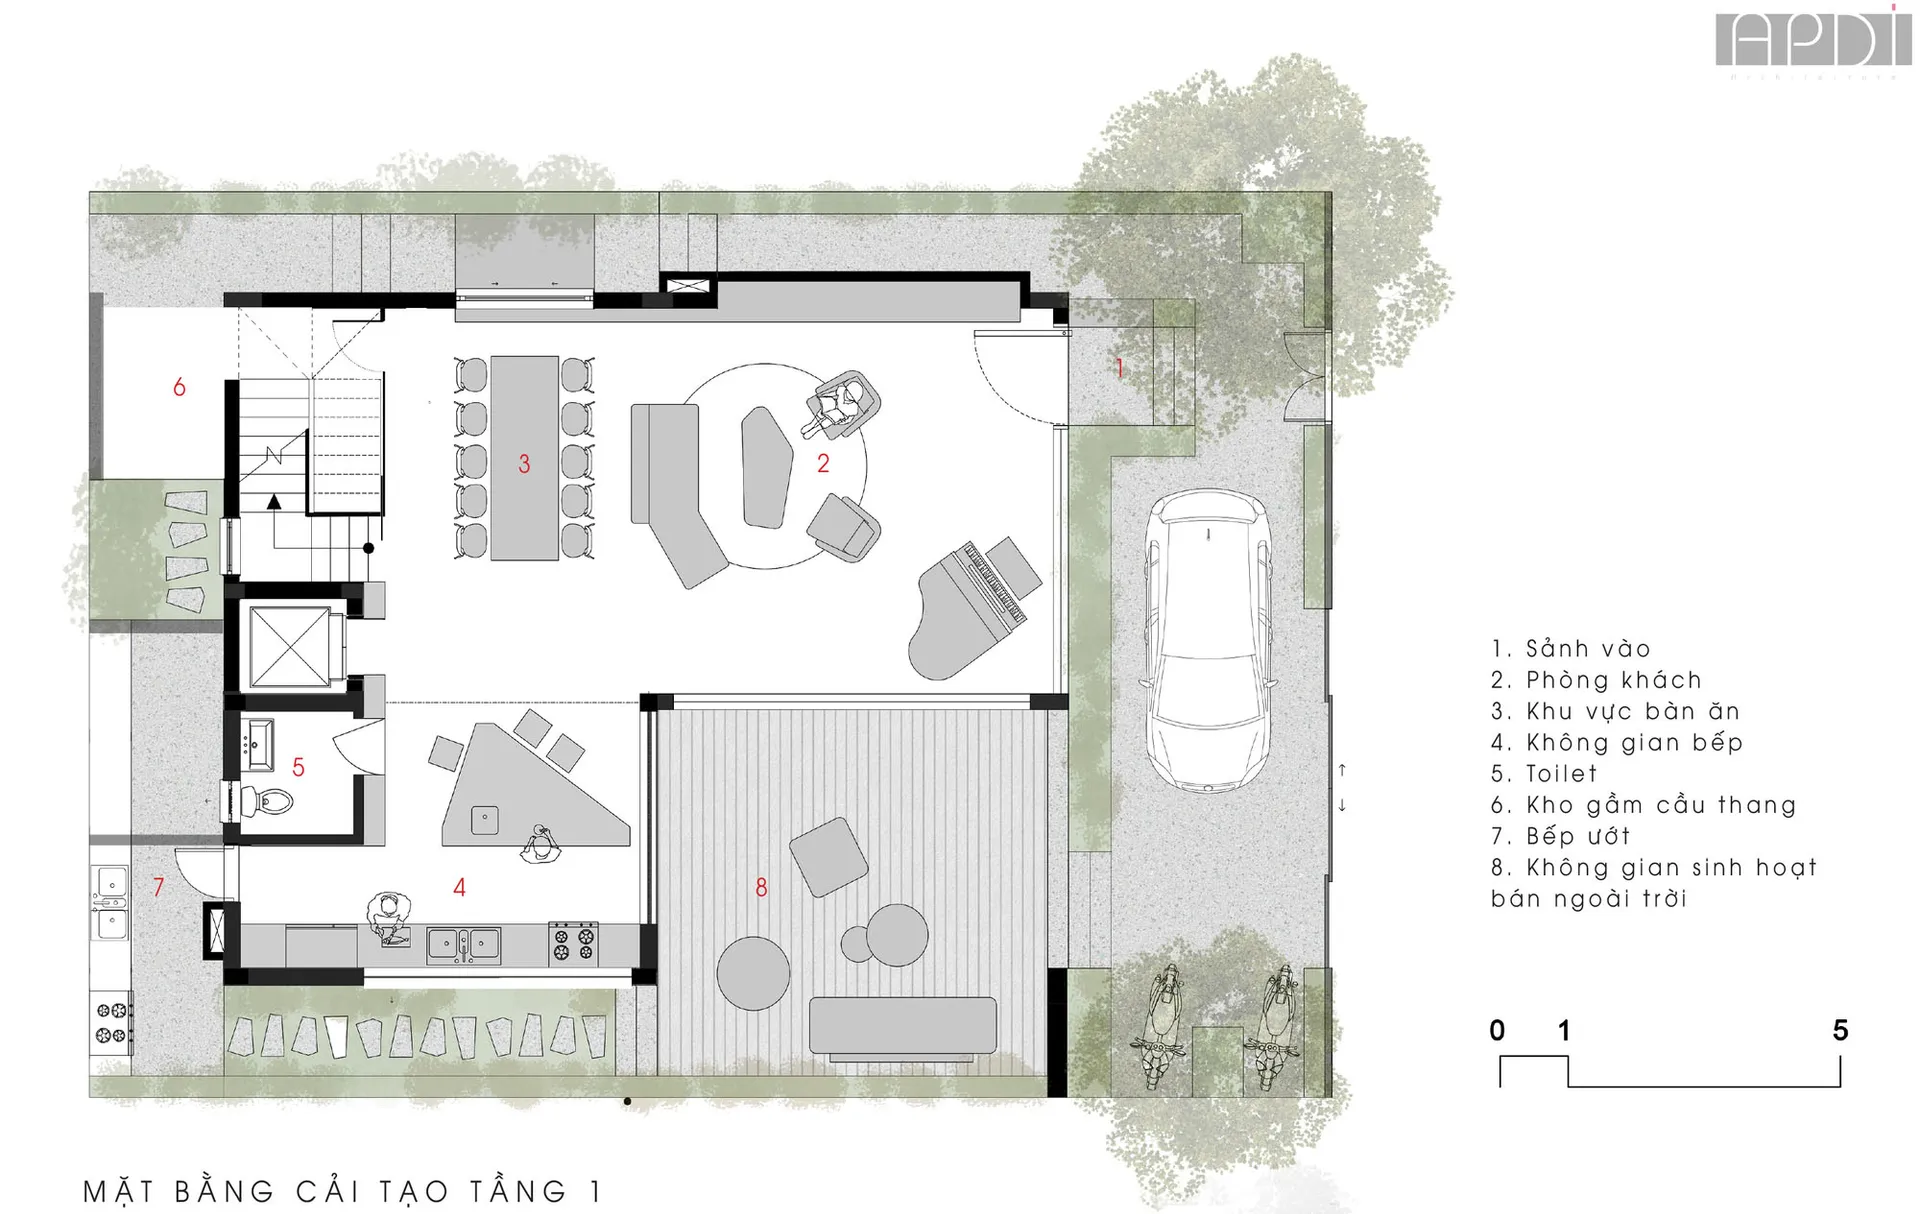
Contemporary Floor Plan Collection

現代住宅平面圖,採用混凝土飾面與開放式客廳空間。

現代住宅混凝土平面圖

architecture・Concrete・Residential Living Space

Modern residential floor plan showcasing contemporary design elements and use of concrete materials for a sleek, stylish living environment.

標籤

architecturemodernresidentialfloor planconcrete finishes

現代住宅混凝土平面圖

architecture・Concrete・Residential Living Space

Modern residential floor plan showcasing contemporary design elements and use of concrete materials for a sleek, stylish living environment.

標籤

architecturemodernresidentialfloor planconcrete finishes

關於此設計

此現代住宅平面圖呈現混凝土飾面,搭配開放式客廳空間。整體以簡潔的線條與中性色調營造現代感,強調空間的流暢與通透。

風格
architecture
材質
Concrete
主題
Residential Living Space

更多設計靈感

  • Two individuals standing in a dimly lit, minimalist concrete hallway with rectangular openings in the ceiling.現代室內混凝土走廊
  • Modern interior with glass split door and patterned tiled floor.現代室內玻璃分隔門
  • Before and after floor plans of an apartment featuring design modifications and layout changes.公寓平面圖重新設計
  • A contemporary kitchen with marble countertops and white cabinets, featuring a sleek sink and a large potted plant.現代大理石廚房室內設計
  • Modern architectural extension with glass and curtains現代玻璃延伸建築
  • Modern building exterior featuring metallic panels and brick wall現代金屬板材外觀
  • Close-up view of a metal fence with vertical slats and two circular handles.金屬圍欄細節
  • Floor plan of an apartment's second level, showing rooms and layout.公寓二樓平面圖

現代住宅混凝土平面圖

Contemporary Floor Plan Collection

Contemporary Floor Plan Collection

現代住宅平面圖,採用混凝土飾面與開放式客廳空間。

現代住宅混凝土平面圖

architecture・Concrete・Residential Living Space

Modern residential floor plan showcasing contemporary design elements and use of concrete materials for a sleek, stylish living environment.

標籤

architecturemodernresidentialfloor planconcrete finishes

現代住宅混凝土平面圖

architecture・Concrete・Residential Living Space

Modern residential floor plan showcasing contemporary design elements and use of concrete materials for a sleek, stylish living environment.

標籤

architecturemodernresidentialfloor planconcrete finishes

關於此設計

此現代住宅平面圖呈現混凝土飾面,搭配開放式客廳空間。整體以簡潔的線條與中性色調營造現代感,強調空間的流暢與通透。

風格
architecture
材質
Concrete
主題
Residential Living Space

更多設計靈感

  • Two individuals standing in a dimly lit, minimalist concrete hallway with rectangular openings in the ceiling.現代室內混凝土走廊
  • Modern interior with glass split door and patterned tiled floor.現代室內玻璃分隔門
  • Before and after floor plans of an apartment featuring design modifications and layout changes.公寓平面圖重新設計
  • A contemporary kitchen with marble countertops and white cabinets, featuring a sleek sink and a large potted plant.現代大理石廚房室內設計
  • Modern architectural extension with glass and curtains現代玻璃延伸建築
  • Modern building exterior featuring metallic panels and brick wall現代金屬板材外觀
  • Close-up view of a metal fence with vertical slats and two circular handles.金屬圍欄細節
  • Floor plan of an apartment's second level, showing rooms and layout.公寓二樓平面圖