FeelDesign LogoFeelDesign

現代住宅平面圖 - 混凝土與玻璃

Contemporary Living Room Design
Contemporary Living Room Design

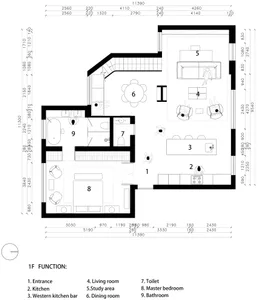
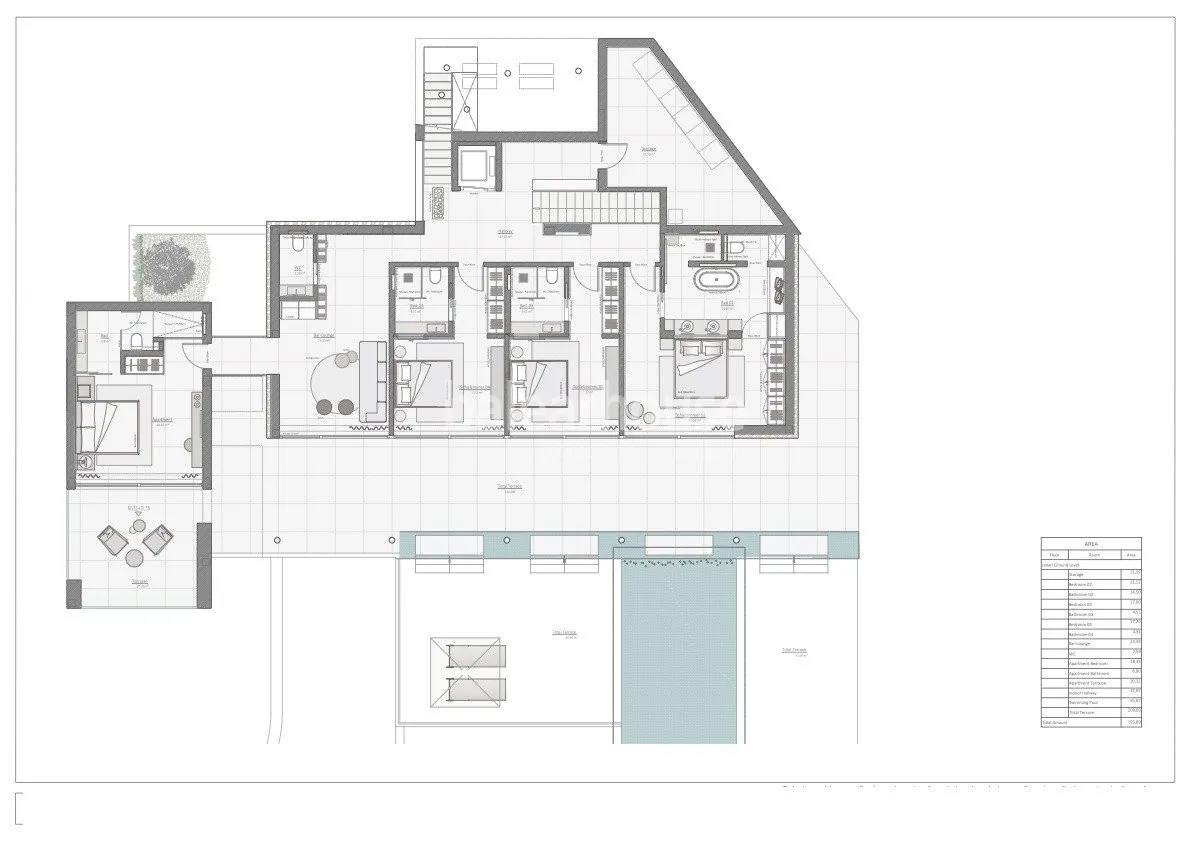
現代住宅建築平面圖,採用混凝土與玻璃材質。

現代住宅平面圖 - 混凝土與玻璃

architecture・concrete and glass・residential

Modern residential floor plan showcasing contemporary design with concrete and glass materials, ideal for high-end living spaces.

標籤

architecturemodernresidentiallivingfloor plan

現代住宅平面圖 - 混凝土與玻璃

architecture・concrete and glass・residential

Modern residential floor plan showcasing contemporary design with concrete and glass materials, ideal for high-end living spaces.

標籤

architecturemodernresidentiallivingfloor plan

關於此設計

此平面圖呈現現代住宅的空間配置,強調混凝土與玻璃的材質表現。自然光線透過大面玻璃窗灑落,營造通透開闊的居住氛圍。

風格
architecture
材質
concrete and glass
主題
residential

更多設計靈感

  • Stone exterior of a residential house石屋住宅
  • A modern lobby with concrete walls and a grid-like wooden panel system.現代大廳混凝土
  • Exposed concrete construction details with visible reinforcing steel and concrete surface textures.混凝土構造細節
  • A modern flat-roof residential house situated in a field surrounded by greenery and trees.現代平頂住宅 坐落田野
  • A modern architecture interior with a wall made of wood panels現代建築室內木板牆
  • A modular exhibition installation with blue components.模組化展覽裝置 - 藍色
  • A modern interior showcasing a metal cabinet.現代室內金屬櫃
  • A modern residential home with a concrete exterior and large windows.現代住宅混凝土外觀

現代住宅平面圖 - 混凝土與玻璃

Contemporary Living Room Design

Contemporary Living Room Design

現代住宅建築平面圖,採用混凝土與玻璃材質。

現代住宅平面圖 - 混凝土與玻璃

architecture・concrete and glass・residential

Modern residential floor plan showcasing contemporary design with concrete and glass materials, ideal for high-end living spaces.

標籤

architecturemodernresidentiallivingfloor plan

現代住宅平面圖 - 混凝土與玻璃

architecture・concrete and glass・residential

Modern residential floor plan showcasing contemporary design with concrete and glass materials, ideal for high-end living spaces.

標籤

architecturemodernresidentiallivingfloor plan

關於此設計

此平面圖呈現現代住宅的空間配置,強調混凝土與玻璃的材質表現。自然光線透過大面玻璃窗灑落,營造通透開闊的居住氛圍。

風格
architecture
材質
concrete and glass
主題
residential

更多設計靈感

  • Stone exterior of a residential house石屋住宅
  • A modern lobby with concrete walls and a grid-like wooden panel system.現代大廳混凝土
  • Exposed concrete construction details with visible reinforcing steel and concrete surface textures.混凝土構造細節
  • A modern flat-roof residential house situated in a field surrounded by greenery and trees.現代平頂住宅 坐落田野
  • A modern architecture interior with a wall made of wood panels現代建築室內木板牆
  • A modular exhibition installation with blue components.模組化展覽裝置 - 藍色
  • A modern interior showcasing a metal cabinet.現代室內金屬櫃
  • A modern residential home with a concrete exterior and large windows.現代住宅混凝土外觀