FeelDesign LogoFeelDesign

現代住宅平面圖

Industrial Bathroom Interior
Industrial Bathroom Interior

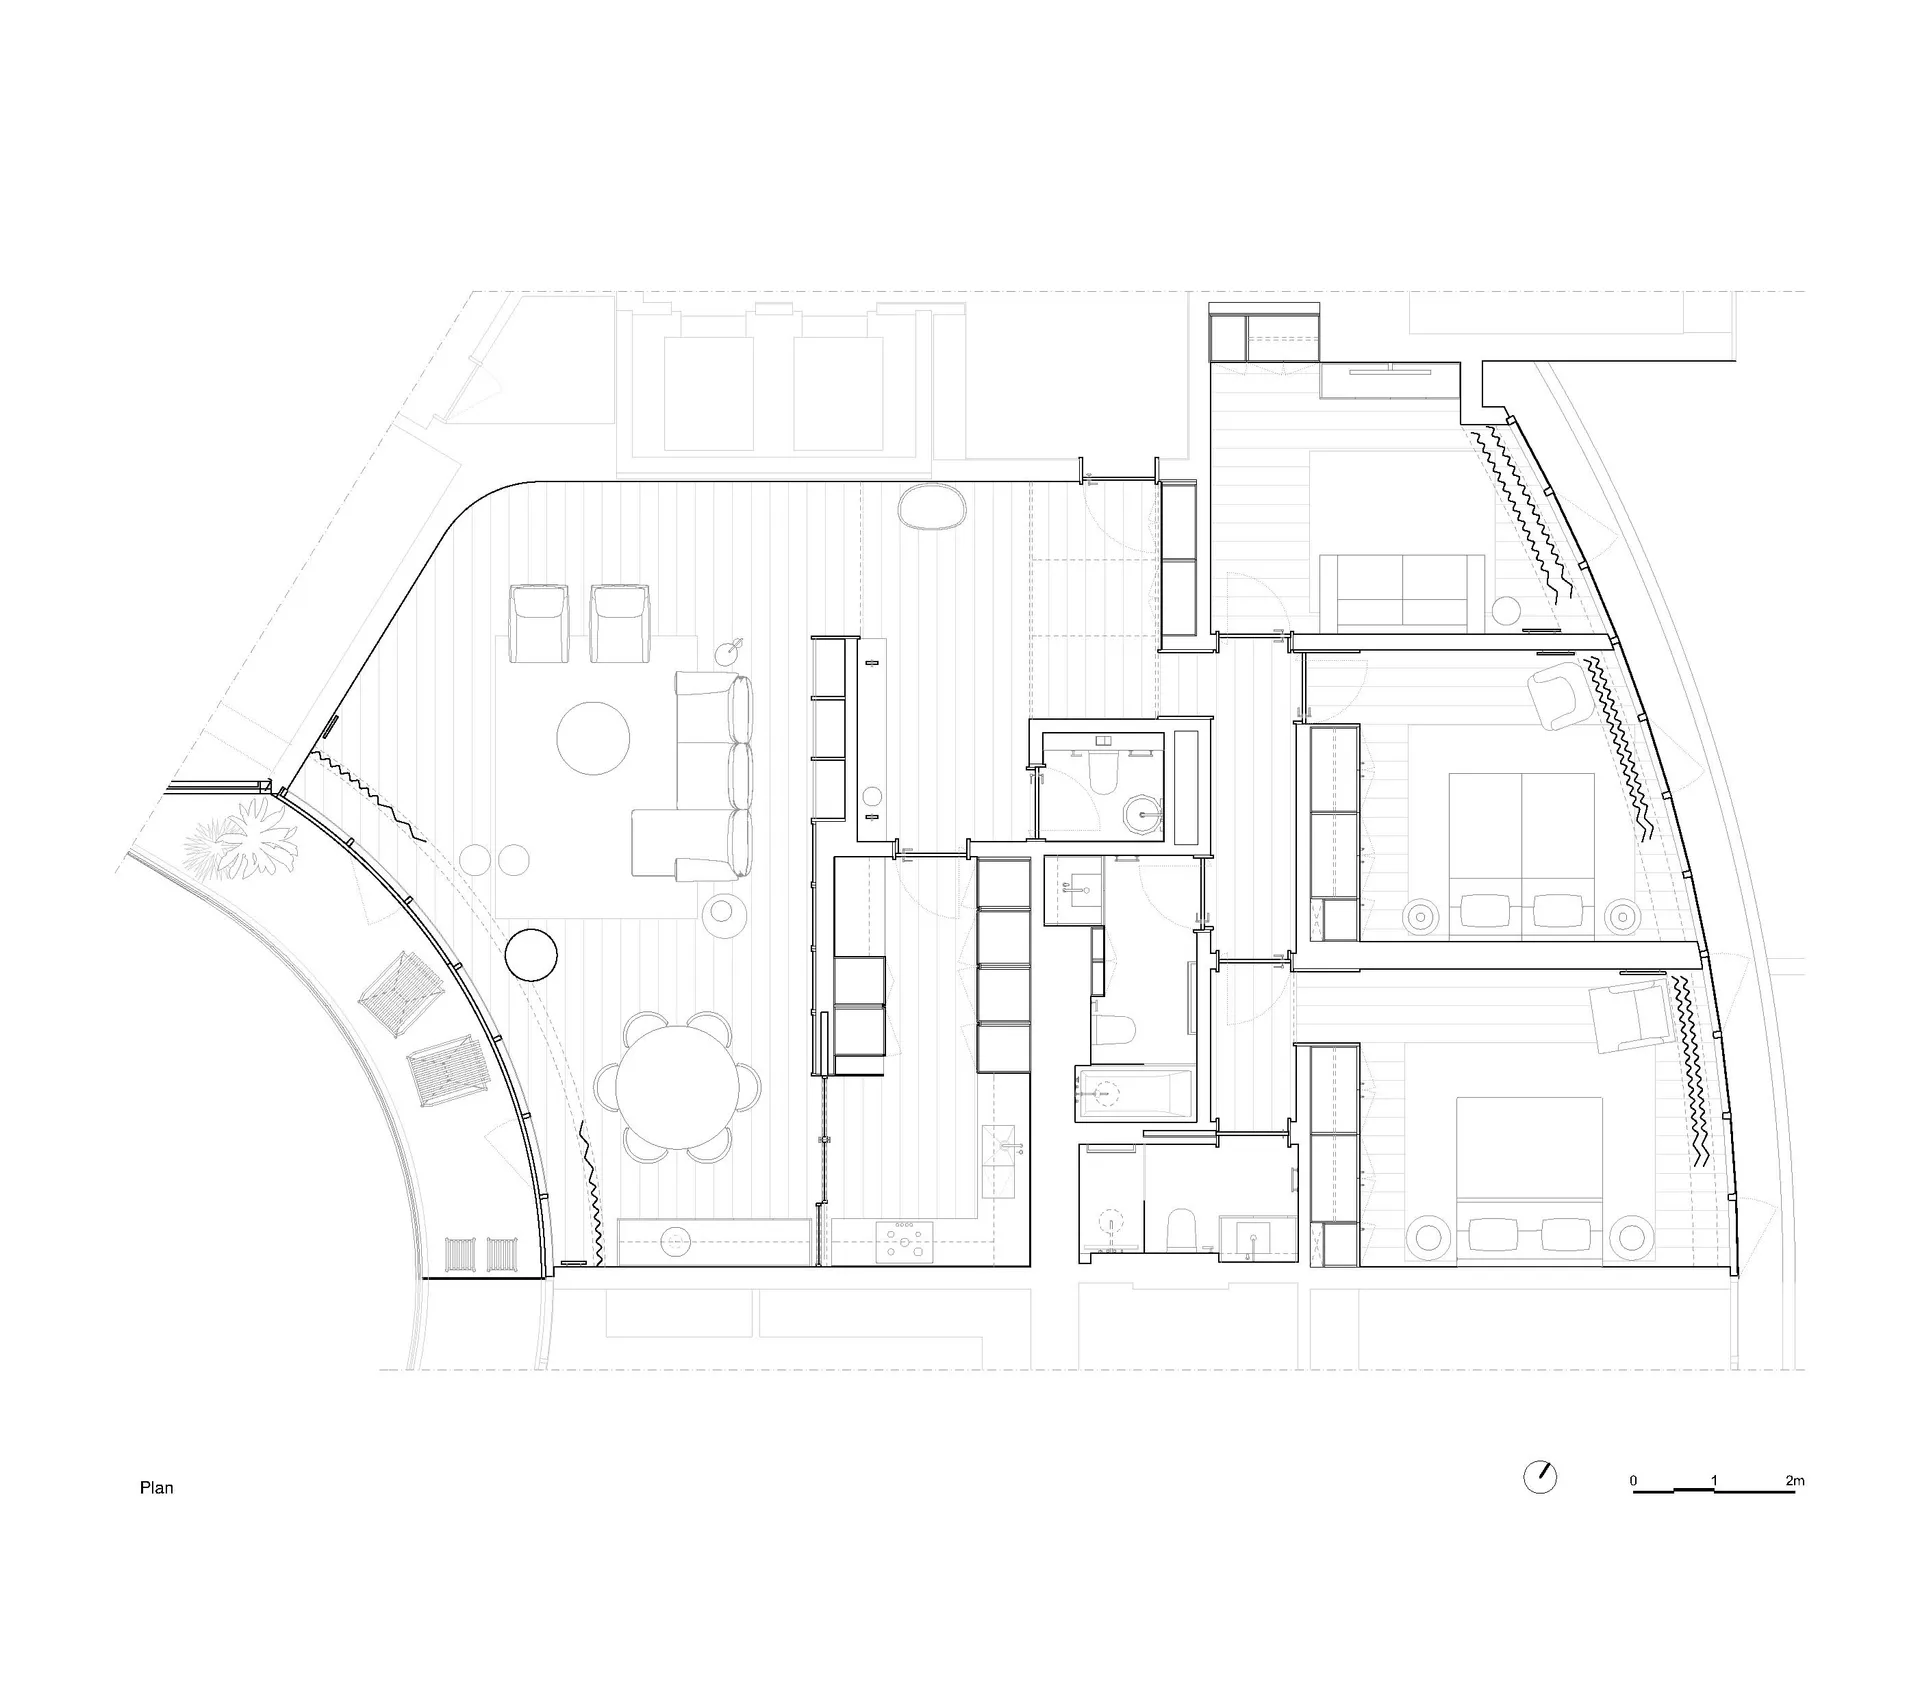
現代住宅空間的平面圖,採用混合材質與開放式格局。

現代住宅平面圖

architecture・mixed materials・residential floor plan

An elegant and spacious residential floor plan featuring contemporary design elements and a blend of materials for an upscale living experience.

標籤

architecturemodern residentialfloor planmixed materialsopen layout

現代住宅平面圖

architecture・mixed materials・residential floor plan

An elegant and spacious residential floor plan featuring contemporary design elements and a blend of materials for an upscale living experience.

標籤

architecturemodern residentialfloor planmixed materialsopen layout

關於此設計

這張平面圖呈現現代住宅的開放式配置,融合多種材質表現豐富層次。整體空間流暢通透,強調簡潔現代的居住氛圍。

風格
architecture
材質
mixed materials
主題
residential floor plan

更多設計靈感

  • A modern building with a glass exterior illuminated at night, with a clear sky above.現代建築玻璃外觀夜景
  • Modern building exterior with concrete walls, illuminated windows, and balconies.現代混凝土建築外觀
  • A modern architectural space featuring a wood-textured wall and floor.現代建築木紋
  • Outdoor seating area with red doors and traditional Chinese architecture傳統中式庭院
  • An architectural rendering of a building on paper.紙上建築渲染圖
  • Black-and-white architectural blueprint displaying the layout of a government building國會大廈平面圖
  • Residential house with stone facade and surrounding landscape住宅石材外牆房地產
  • A stone-clad structure in a natural landscape with trees and rocks.石材覆面景觀建築

現代住宅平面圖

Industrial Bathroom Interior

Industrial Bathroom Interior

現代住宅空間的平面圖,採用混合材質與開放式格局。

現代住宅平面圖

architecture・mixed materials・residential floor plan

An elegant and spacious residential floor plan featuring contemporary design elements and a blend of materials for an upscale living experience.

標籤

architecturemodern residentialfloor planmixed materialsopen layout

現代住宅平面圖

architecture・mixed materials・residential floor plan

An elegant and spacious residential floor plan featuring contemporary design elements and a blend of materials for an upscale living experience.

標籤

architecturemodern residentialfloor planmixed materialsopen layout

關於此設計

這張平面圖呈現現代住宅的開放式配置,融合多種材質表現豐富層次。整體空間流暢通透,強調簡潔現代的居住氛圍。

風格
architecture
材質
mixed materials
主題
residential floor plan

更多設計靈感

  • A modern building with a glass exterior illuminated at night, with a clear sky above.現代建築玻璃外觀夜景
  • Modern building exterior with concrete walls, illuminated windows, and balconies.現代混凝土建築外觀
  • A modern architectural space featuring a wood-textured wall and floor.現代建築木紋
  • Outdoor seating area with red doors and traditional Chinese architecture傳統中式庭院
  • An architectural rendering of a building on paper.紙上建築渲染圖
  • Black-and-white architectural blueprint displaying the layout of a government building國會大廈平面圖
  • Residential house with stone facade and surrounding landscape住宅石材外牆房地產
  • A stone-clad structure in a natural landscape with trees and rocks.石材覆面景觀建築