FeelDesign LogoFeelDesign

現代住宅平面圖:白線稿

Classic Floor Plan Interior
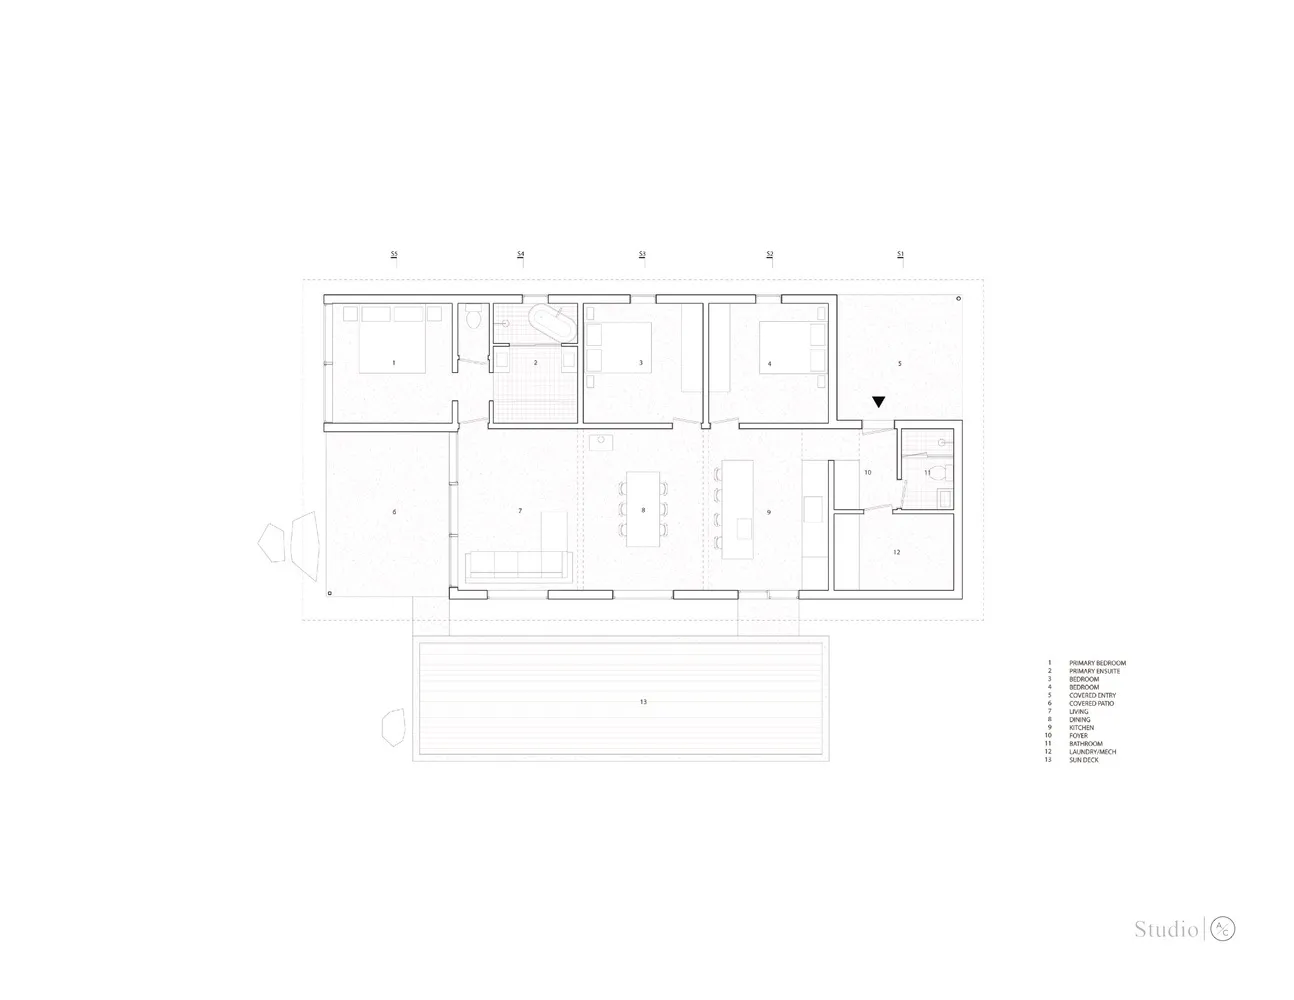
Classic Floor Plan Interior

一張以白色線條呈現的現代住宅平面圖。
一張以白色線條呈現的現代住宅平面圖。

現代住宅平面圖:白線稿

architecture・white lines・residential spaces

Modern residential floor plan showcasing white linework and open-plan living spaces for comfortable living.

標籤

architecturemodernresidentialfloor-planwhite-linework

現代住宅平面圖:白線稿

architecture・white lines・residential spaces

Modern residential floor plan showcasing white linework and open-plan living spaces for comfortable living.

標籤

architecturemodernresidentialfloor-planwhite-linework

關於此設計

這張現代住宅平面圖以簡潔的白色線條勾勒出各個空間的配置,線條清晰且富有現代感。圖面採用乾淨的留白設計,營造出專業且精緻的建築表現氛圍。

風格
architecture
材質
white lines
主題
residential spaces

更多設計靈感

  • Modern interior with wooden walls and stone floor.現代木石室內設計
  • A modern building with a glass exterior illuminated at night, with a clear sky above.現代建築玻璃外觀夜景
  • Modern building exterior with concrete walls, illuminated windows, and balconies.現代混凝土建築外觀
  • A modern architectural space featuring a wood-textured wall and floor.現代建築木紋
  • Outdoor seating area with red doors and traditional Chinese architecture傳統中式庭院
  • An architectural rendering of a building on paper.紙上建築渲染圖
  • Black-and-white architectural blueprint displaying the layout of a government building國會大廈平面圖
  • A modern building with glass walls and a clear blue sky in the background.現代玻璃辦公大樓 藍天

現代住宅平面圖:白線稿

Classic Floor Plan Interior

Classic Floor Plan Interior

一張以白色線條呈現的現代住宅平面圖。
一張以白色線條呈現的現代住宅平面圖。

現代住宅平面圖:白線稿

architecture・white lines・residential spaces

Modern residential floor plan showcasing white linework and open-plan living spaces for comfortable living.

標籤

architecturemodernresidentialfloor-planwhite-linework

現代住宅平面圖:白線稿

architecture・white lines・residential spaces

Modern residential floor plan showcasing white linework and open-plan living spaces for comfortable living.

標籤

architecturemodernresidentialfloor-planwhite-linework

關於此設計

這張現代住宅平面圖以簡潔的白色線條勾勒出各個空間的配置,線條清晰且富有現代感。圖面採用乾淨的留白設計,營造出專業且精緻的建築表現氛圍。

風格
architecture
材質
white lines
主題
residential spaces

更多設計靈感

  • Modern interior with wooden walls and stone floor.現代木石室內設計
  • A modern building with a glass exterior illuminated at night, with a clear sky above.現代建築玻璃外觀夜景
  • Modern building exterior with concrete walls, illuminated windows, and balconies.現代混凝土建築外觀
  • A modern architectural space featuring a wood-textured wall and floor.現代建築木紋
  • Outdoor seating area with red doors and traditional Chinese architecture傳統中式庭院
  • An architectural rendering of a building on paper.紙上建築渲染圖
  • Black-and-white architectural blueprint displaying the layout of a government building國會大廈平面圖
  • A modern building with glass walls and a clear blue sky in the background.現代玻璃辦公大樓 藍天