FeelDesign LogoFeelDesign

現代住宅平面圖 - 白紙設計

Sophisticated Floor Plan Collection
Sophisticated Floor Plan Collection

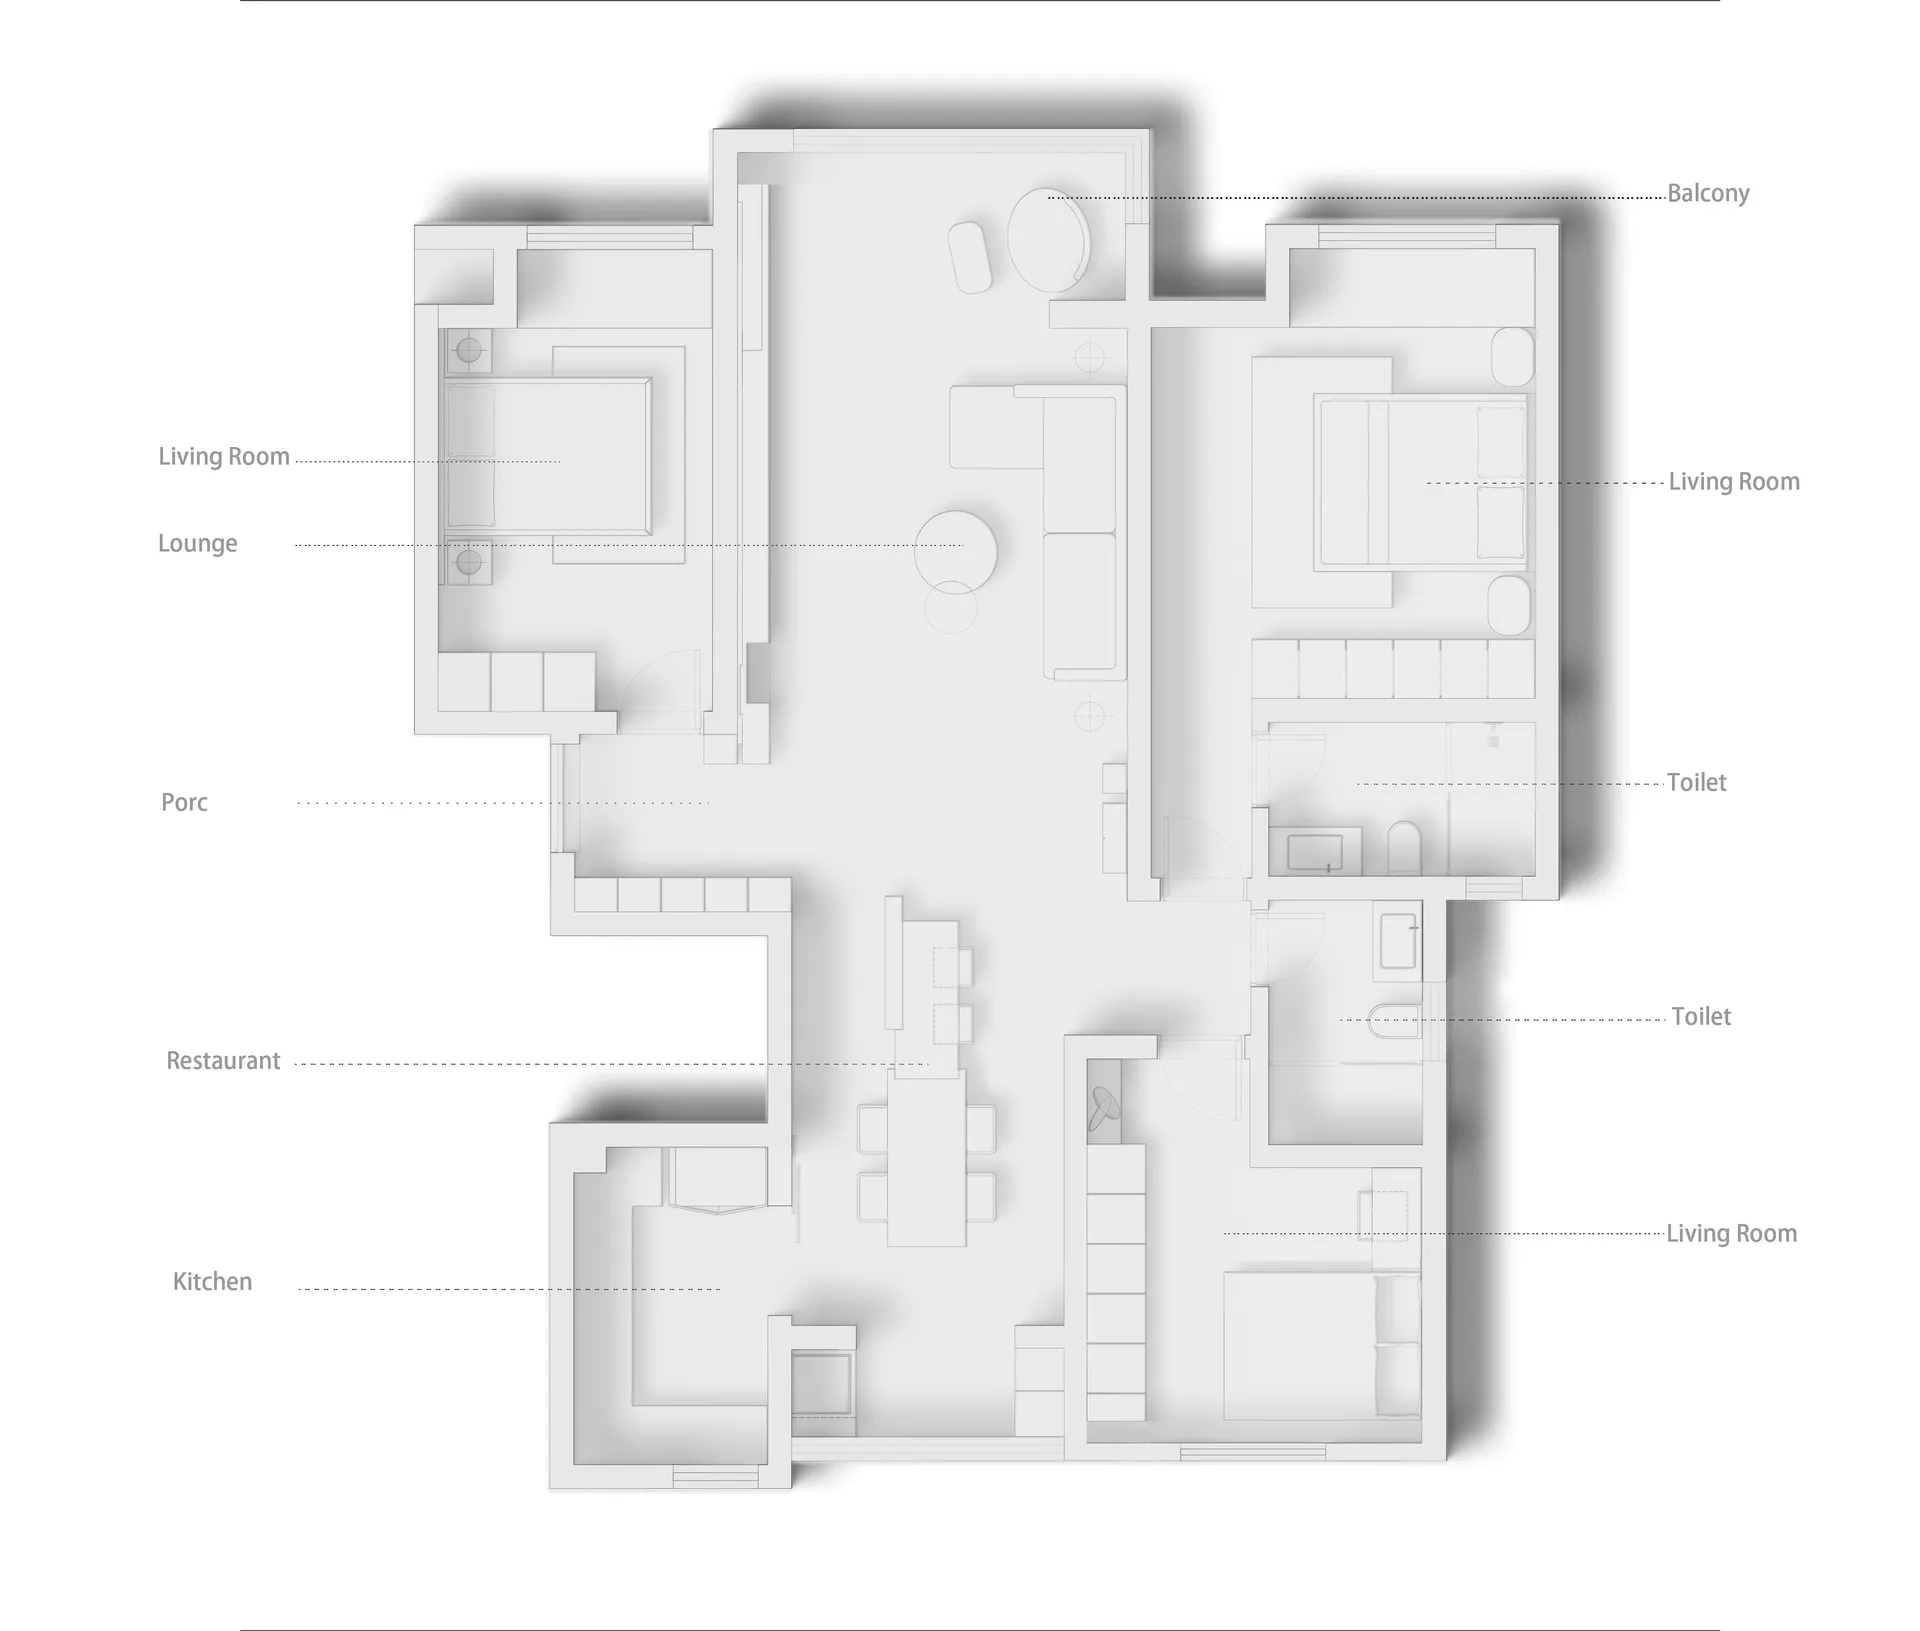
一張描繪現代住宅平面圖的白紙。
一張描繪現代住宅平面圖的白紙。

現代住宅平面圖 - 白紙設計

architecture・white paper・residential floor plan

The image showcases a modern residential floor plan layout depicting the design and layout of residential living spaces.

標籤

architecturemodernresidentialfloor planwhite paper

現代住宅平面圖 - 白紙設計

architecture・white paper・residential floor plan

The image showcases a modern residential floor plan layout depicting the design and layout of residential living spaces.

標籤

architecturemodernresidentialfloor planwhite paper

關於此設計

這張白紙上呈現現代住宅的平面配置,線條簡潔俐落。柔和的光線映照在紙面上,營造出清晰且專業的設計氛圍。整體風格強調簡約現代,適合展示住宅空間規劃。

風格
architecture
材質
white paper
主題
residential floor plan

更多設計靈感

  • Modern architectural interior design, featuring blueprints and detailed layout.現代建築室內
  • Modern interior design with wooden cabinets and concrete ceiling現代木板櫃與混凝土天花板
  • A modern interior designed with wooden flooring and furniture.現代室內木質地板平面圖
  • A top-down view of a modern apartment with polygonal flooring patterns, white walls, and minimalistic furniture.現代公寓多邊形圖案
  • Modern interior design featuring a wooden ceiling with a large window and a cactus plant.現代室內木質天花板
  • Concrete stairs with industrial lighting in an architectural setting.工業燈光下的混凝土樓梯
  • A modern architectural structure featuring a wooden pergola, concrete base, and metal beams.現代木質混凝土金屬外觀
  • Aerial view of a modern residential building with white and black exterior, featuring solar panels and a swimming pool.現代住宅平面圖 黑白配色

現代住宅平面圖 - 白紙設計

Sophisticated Floor Plan Collection

Sophisticated Floor Plan Collection

一張描繪現代住宅平面圖的白紙。
一張描繪現代住宅平面圖的白紙。

現代住宅平面圖 - 白紙設計

architecture・white paper・residential floor plan

The image showcases a modern residential floor plan layout depicting the design and layout of residential living spaces.

標籤

architecturemodernresidentialfloor planwhite paper

現代住宅平面圖 - 白紙設計

architecture・white paper・residential floor plan

The image showcases a modern residential floor plan layout depicting the design and layout of residential living spaces.

標籤

architecturemodernresidentialfloor planwhite paper

關於此設計

這張白紙上呈現現代住宅的平面配置,線條簡潔俐落。柔和的光線映照在紙面上,營造出清晰且專業的設計氛圍。整體風格強調簡約現代,適合展示住宅空間規劃。

風格
architecture
材質
white paper
主題
residential floor plan

更多設計靈感

  • Modern architectural interior design, featuring blueprints and detailed layout.現代建築室內
  • Modern interior design with wooden cabinets and concrete ceiling現代木板櫃與混凝土天花板
  • A modern interior designed with wooden flooring and furniture.現代室內木質地板平面圖
  • A top-down view of a modern apartment with polygonal flooring patterns, white walls, and minimalistic furniture.現代公寓多邊形圖案
  • Modern interior design featuring a wooden ceiling with a large window and a cactus plant.現代室內木質天花板
  • Concrete stairs with industrial lighting in an architectural setting.工業燈光下的混凝土樓梯
  • A modern architectural structure featuring a wooden pergola, concrete base, and metal beams.現代木質混凝土金屬外觀
  • Aerial view of a modern residential building with white and black exterior, featuring solar panels and a swimming pool.現代住宅平面圖 黑白配色