FeelDesign LogoFeelDesign

現代住宅樓層設計圖

麗

麗江覺廊山舍

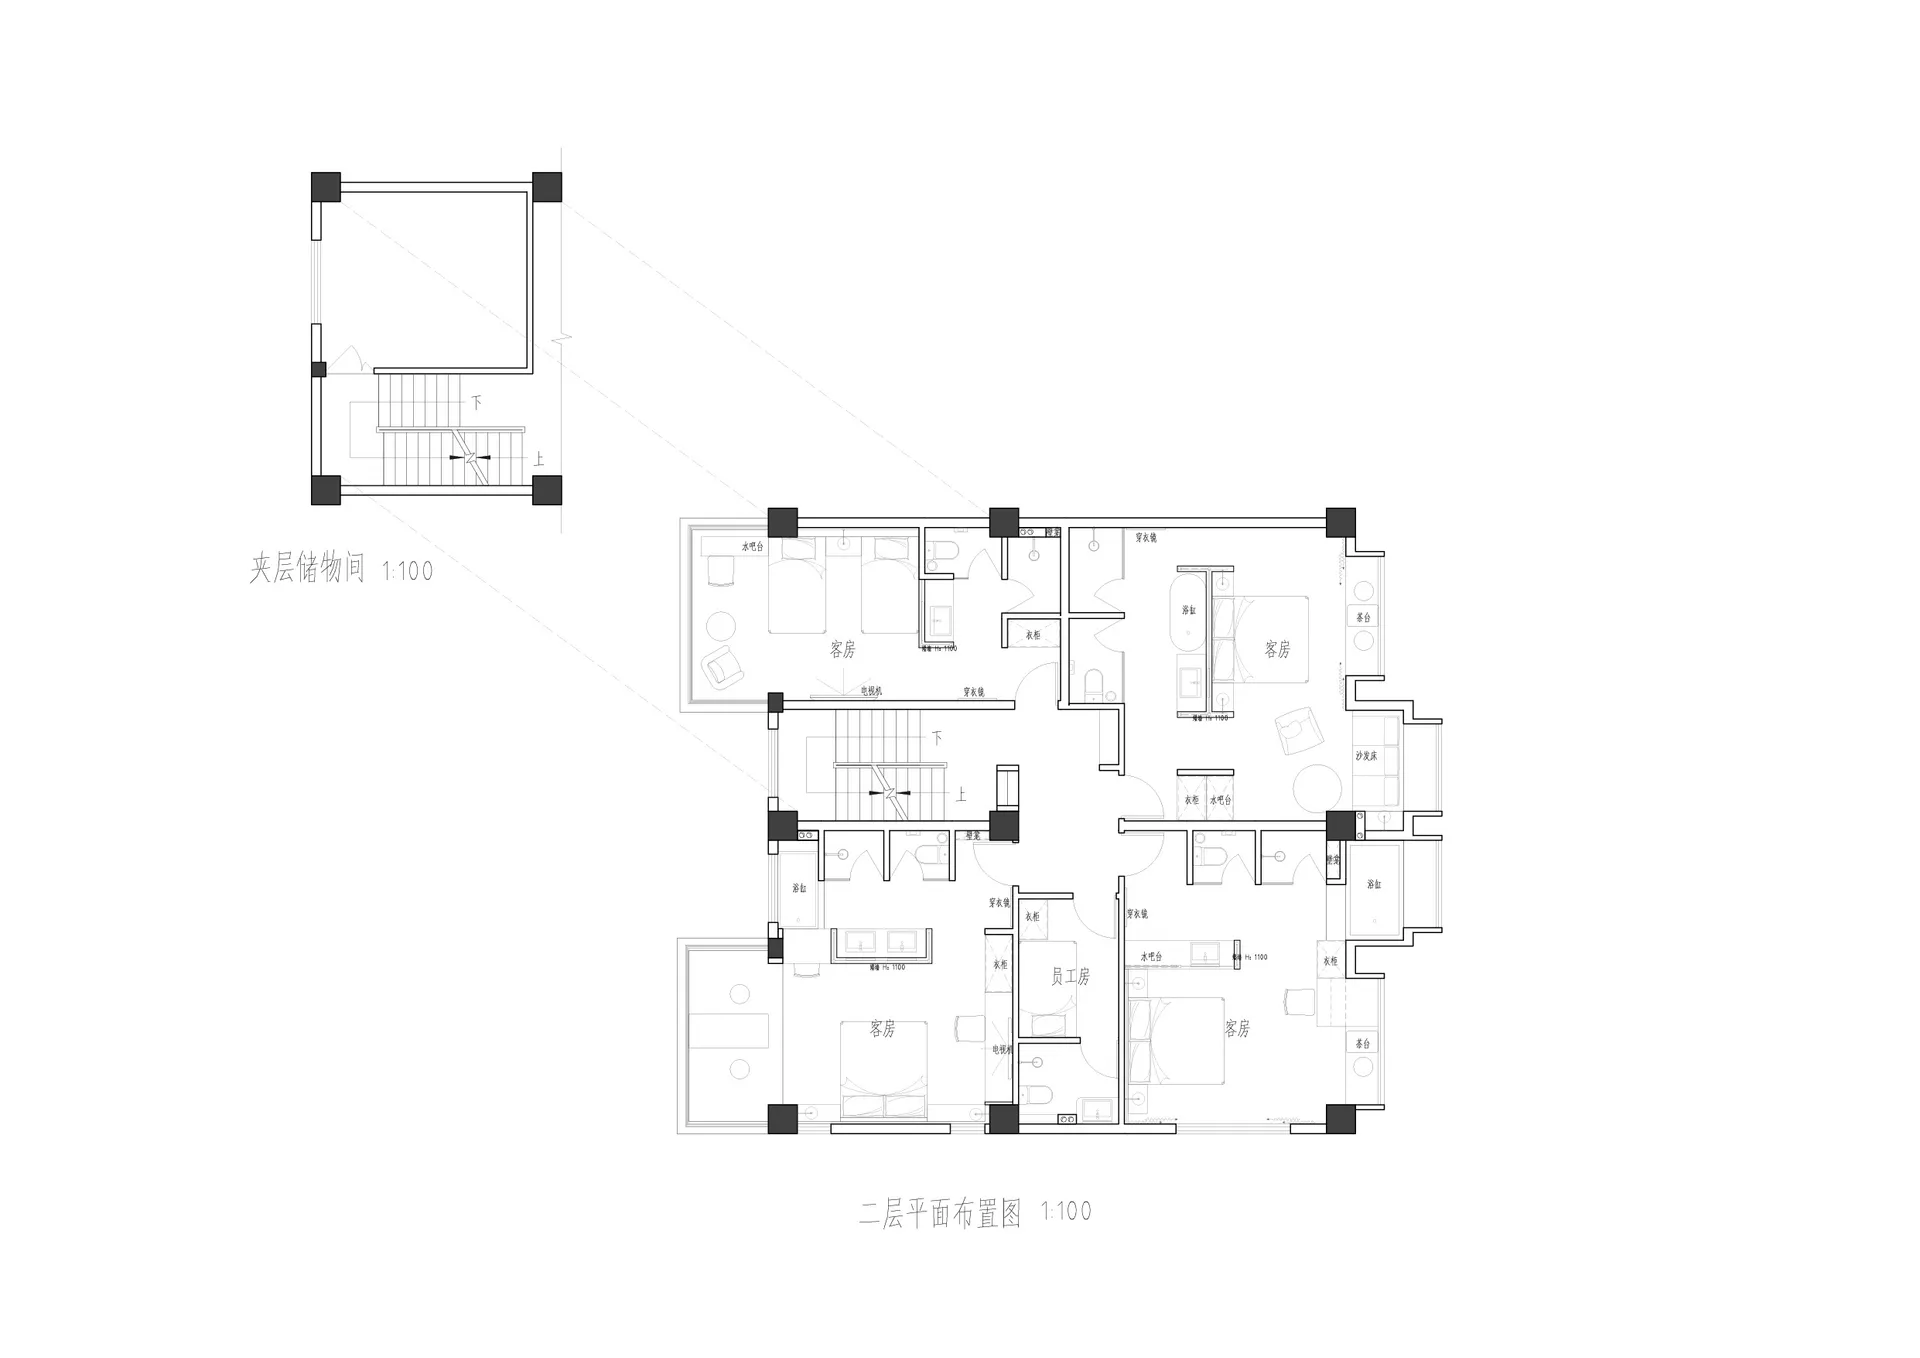
黑白住宅樓層設計圖,簡潔的線條、最小主義設計、溫暖自然感

現代住宅樓層設計圖

floor plan

標籤

住宅現代樓層設計經典永恆最小主義

現代住宅樓層設計圖

floor plan

標籤

住宅現代樓層設計經典永恆最小主義

關於此設計

黑白住宅樓層設計圖,簡潔的線條、最小主義設計、溫暖自然感

風格
floor plan

更多設計靈感

  • Black and white floor plan of a modern minimalist house with clear demarcations between living room, kitchen, and bedroom areas現代極簡住宅平面圖
  • 2D architectural drawing of a modern building with clean lines, minimalistic elements, and neutral tones, showcasing various rooms and spaces within the structure現代飯店或餐廳平面圖
  • 2D floor plan of a modern house with white plastic walls and floors, featuring a living area, dining area, and bedroom現代住宅白色牆面平面圖
  • 2D floor plan of a modern home with wooden floors, showcasing various rooms and well-defined spaces現代住宅木地板平面圖
  • 2D floor plan of a modern building with a hallway, rooms, and labeled dimensions and connections現代建築樓層平面圖,含走廊與房間
  • 2D floor plan of a museum with various rooms and spaces labeled, showcasing a mix of architectural styles混搭風格博物館平面圖
  • Black and white floor plan of a shopping center with various rooms and spaces, including a parking area, with natural light coming through windows or skylights經典購物中心平面圖
  • 2D floor plan of a house with various rooms, clean lines, and minimalistic decoration, featuring Asian and Western design influences亞西融合住宅平面圖

現代住宅樓層設計圖

麗

麗江覺廊山舍

黑白住宅樓層設計圖,簡潔的線條、最小主義設計、溫暖自然感

現代住宅樓層設計圖

floor plan

標籤

住宅現代樓層設計經典永恆最小主義

現代住宅樓層設計圖

floor plan

標籤

住宅現代樓層設計經典永恆最小主義

關於此設計

黑白住宅樓層設計圖,簡潔的線條、最小主義設計、溫暖自然感

風格
floor plan

更多設計靈感

  • Black and white floor plan of a modern minimalist house with clear demarcations between living room, kitchen, and bedroom areas現代極簡住宅平面圖
  • 2D architectural drawing of a modern building with clean lines, minimalistic elements, and neutral tones, showcasing various rooms and spaces within the structure現代飯店或餐廳平面圖
  • 2D floor plan of a modern house with white plastic walls and floors, featuring a living area, dining area, and bedroom現代住宅白色牆面平面圖
  • 2D floor plan of a modern home with wooden floors, showcasing various rooms and well-defined spaces現代住宅木地板平面圖
  • 2D floor plan of a modern building with a hallway, rooms, and labeled dimensions and connections現代建築樓層平面圖,含走廊與房間
  • 2D floor plan of a museum with various rooms and spaces labeled, showcasing a mix of architectural styles混搭風格博物館平面圖
  • Black and white floor plan of a shopping center with various rooms and spaces, including a parking area, with natural light coming through windows or skylights經典購物中心平面圖
  • 2D floor plan of a house with various rooms, clean lines, and minimalistic decoration, featuring Asian and Western design influences亞西融合住宅平面圖