FeelDesign LogoFeelDesign

現代住宅平面圖與木質元素

Elegant Living Room Concept
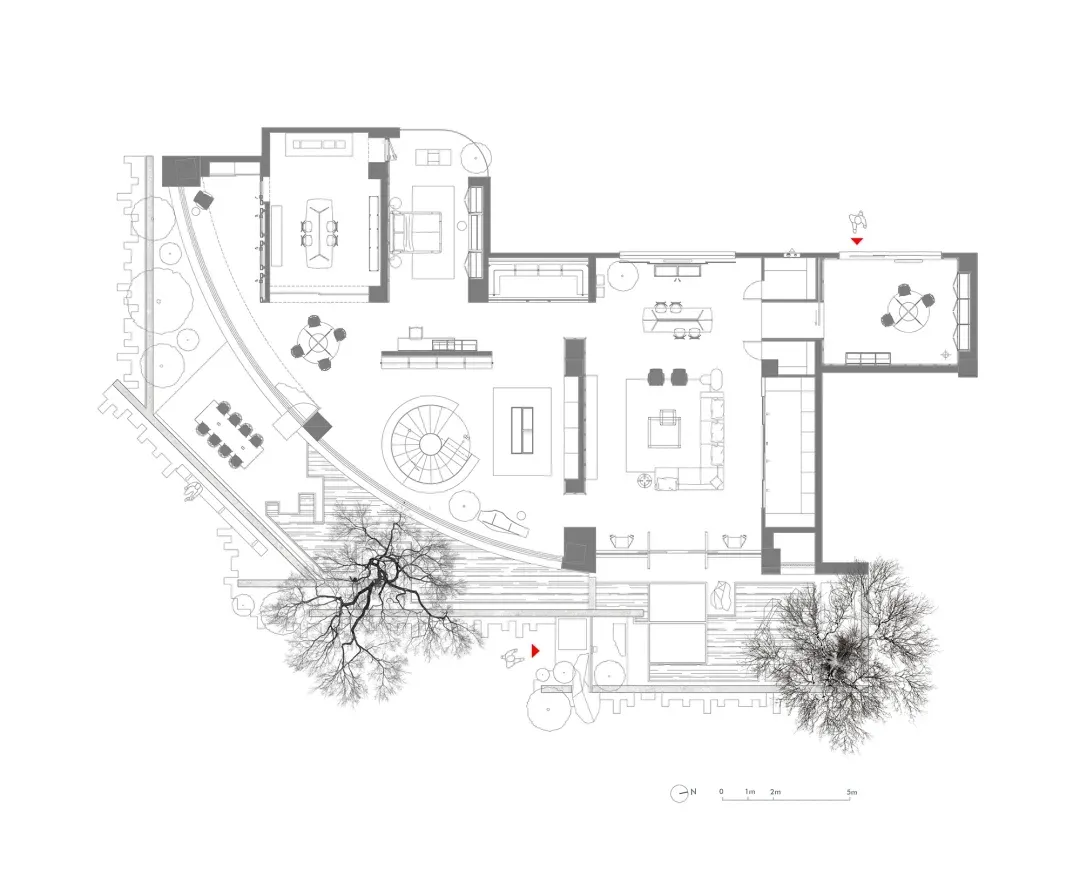
Elegant Living Room Concept

現代住宅平面圖,展現木質地板與家具。
現代住宅平面圖,展現木質地板與家具。

現代住宅平面圖與木質元素

floor plan・wood・residential

ModernResidentialFloor planResidentialWoodInteriorComfortableDetails

標籤

現代住宅平面圖木質室內

現代住宅平面圖與木質元素

floor plan・wood・residential

ModernResidentialFloor planResidentialWoodInteriorComfortableDetails

標籤

現代住宅平面圖木質室內

關於此設計

這張現代住宅平面圖以木質地板與家具為主,營造溫潤自然的氛圍。光線柔和灑落,突顯木紋細節與簡約線條。整體風格簡潔現代,適合注重舒適與質感的居住空間。

風格
floor plan
材質
wood
主題
residential

更多設計靈感

  • 2D floor plan of a restaurant with diverse design elements, labeled rooms, and various spaces多風格餐廳平面圖
  • 2D floor plan of a restaurant with diverse design elements, labeled rooms, and various spaces多風格餐廳平面圖
  • Black and white floor plan of a traditional building with a dining table in one corner, featuring linework, labels, and a classic timeless appearance傳統建築樓層平面圖含餐廳區域
  • Black and white floor plan of a traditional building with a dining table in one corner, featuring linework, labels, and a classic timeless appearance傳統建築樓層平面圖含餐廳區域
  • Detailed architectural floor plan of a hotel with labeled rooms and spaces, featuring modern and functional design with neutral colors and natural and artificial lighting現代飯店平面圖,以中性色調呈現
  • A detailed and well-organized floor plan of a house with various rooms and spaces labeled throughout實用住宅平面圖
  • A detailed and well-organized floor plan of a house with various rooms and spaces labeled throughout實用住宅平面圖
  • 2D floor plan of a modern building with a bar area, kitchen, dining area, living room, and bedroom, featuring a tree in a pot and scattered chairs現代開放式空間建築,含吧台區

現代住宅平面圖與木質元素

Elegant Living Room Concept

Elegant Living Room Concept

現代住宅平面圖,展現木質地板與家具。
現代住宅平面圖,展現木質地板與家具。

現代住宅平面圖與木質元素

floor plan・wood・residential

ModernResidentialFloor planResidentialWoodInteriorComfortableDetails

標籤

現代住宅平面圖木質室內

現代住宅平面圖與木質元素

floor plan・wood・residential

ModernResidentialFloor planResidentialWoodInteriorComfortableDetails

標籤

現代住宅平面圖木質室內

關於此設計

這張現代住宅平面圖以木質地板與家具為主,營造溫潤自然的氛圍。光線柔和灑落,突顯木紋細節與簡約線條。整體風格簡潔現代,適合注重舒適與質感的居住空間。

風格
floor plan
材質
wood
主題
residential

更多設計靈感

  • 2D floor plan of a restaurant with diverse design elements, labeled rooms, and various spaces多風格餐廳平面圖
  • 2D floor plan of a restaurant with diverse design elements, labeled rooms, and various spaces多風格餐廳平面圖
  • Black and white floor plan of a traditional building with a dining table in one corner, featuring linework, labels, and a classic timeless appearance傳統建築樓層平面圖含餐廳區域
  • Black and white floor plan of a traditional building with a dining table in one corner, featuring linework, labels, and a classic timeless appearance傳統建築樓層平面圖含餐廳區域
  • Detailed architectural floor plan of a hotel with labeled rooms and spaces, featuring modern and functional design with neutral colors and natural and artificial lighting現代飯店平面圖,以中性色調呈現
  • A detailed and well-organized floor plan of a house with various rooms and spaces labeled throughout實用住宅平面圖
  • A detailed and well-organized floor plan of a house with various rooms and spaces labeled throughout實用住宅平面圖
  • 2D floor plan of a modern building with a bar area, kitchen, dining area, living room, and bedroom, featuring a tree in a pot and scattered chairs現代開放式空間建築,含吧台區