FeelDesign LogoFeelDesign

現代餐廳和酒吧地板平面圖

上

上海 Bar Vena

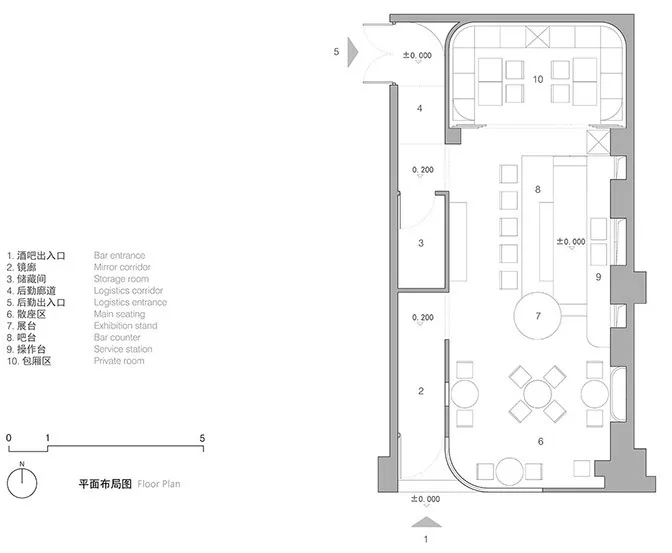
現代餐廳和酒吧的 2D 地板平面圖,使用水泥、木材和金屬材料,dim 燈光,懸掛著溫馨的氣氛

現代餐廳和酒吧地板平面圖

floor plan

標籤

餐廳酒吧現代地板平面圖水泥木材金屬

現代餐廳和酒吧地板平面圖

floor plan

標籤

餐廳酒吧現代地板平面圖水泥木材金屬

關於此設計

現代餐廳和酒吧的 2D 地板平面圖,使用水泥、木材和金屬材料,dim 燈光,懸掛著溫馨的氣氛

風格
floor plan

更多設計靈感

  • Architectural drawing of a modern building interior with rooms, measurements, and labels, featuring concrete and metal materials and ample natural light現代住宅平面圖,融入混凝土與金屬元素
  • Architectural drawing of a modern building interior with rooms, measurements, and labels, featuring concrete and metal materials and ample natural light現代住宅平面圖,融入混凝土與金屬元素
  • 2D floor plan with modern architecture, clean lines, and minimal decoration, featuring concrete and glass materials現代機能性水泥玻璃平面圖
  • 2D floor plan with modern architecture, clean lines, and minimal decoration, featuring concrete and glass materials現代機能性混凝土與玻璃平面圖
  • 2D floor plan of a modern interior space with clean lines, minimalistic elements, and a predominantly white color scheme現代開放式空間,簡潔線條
  • 2D floor plan of a modern hotel with clean lines, simple shapes, and organized rooms and corridors現代飯店平面圖,簡潔線條
  • 2D floor plan of a modern hotel with clean lines, simple shapes, and organized rooms and corridors現代飯店平面圖,簡潔線條
  • Modern living area with a circular fireplace, bench, and dining table, as seen in a floor plan with linework and labels圓形壁爐的現代客廳空間

現代餐廳和酒吧地板平面圖

上

上海 Bar Vena

現代餐廳和酒吧的 2D 地板平面圖,使用水泥、木材和金屬材料,dim 燈光,懸掛著溫馨的氣氛

現代餐廳和酒吧地板平面圖

floor plan

標籤

餐廳酒吧現代地板平面圖水泥木材金屬

現代餐廳和酒吧地板平面圖

floor plan

標籤

餐廳酒吧現代地板平面圖水泥木材金屬

關於此設計

現代餐廳和酒吧的 2D 地板平面圖,使用水泥、木材和金屬材料,dim 燈光,懸掛著溫馨的氣氛

風格
floor plan

更多設計靈感

  • Architectural drawing of a modern building interior with rooms, measurements, and labels, featuring concrete and metal materials and ample natural light現代住宅平面圖,融入混凝土與金屬元素
  • Architectural drawing of a modern building interior with rooms, measurements, and labels, featuring concrete and metal materials and ample natural light現代住宅平面圖,融入混凝土與金屬元素
  • 2D floor plan with modern architecture, clean lines, and minimal decoration, featuring concrete and glass materials現代機能性水泥玻璃平面圖
  • 2D floor plan with modern architecture, clean lines, and minimal decoration, featuring concrete and glass materials現代機能性混凝土與玻璃平面圖
  • 2D floor plan of a modern interior space with clean lines, minimalistic elements, and a predominantly white color scheme現代開放式空間,簡潔線條
  • 2D floor plan of a modern hotel with clean lines, simple shapes, and organized rooms and corridors現代飯店平面圖,簡潔線條
  • 2D floor plan of a modern hotel with clean lines, simple shapes, and organized rooms and corridors現代飯店平面圖,簡潔線條
  • Modern living area with a circular fireplace, bench, and dining table, as seen in a floor plan with linework and labels圓形壁爐的現代客廳空間