FeelDesign LogoFeelDesign

現代住宅室內平面圖

Luxurious Floor Plan Space
Luxurious Floor Plan Space

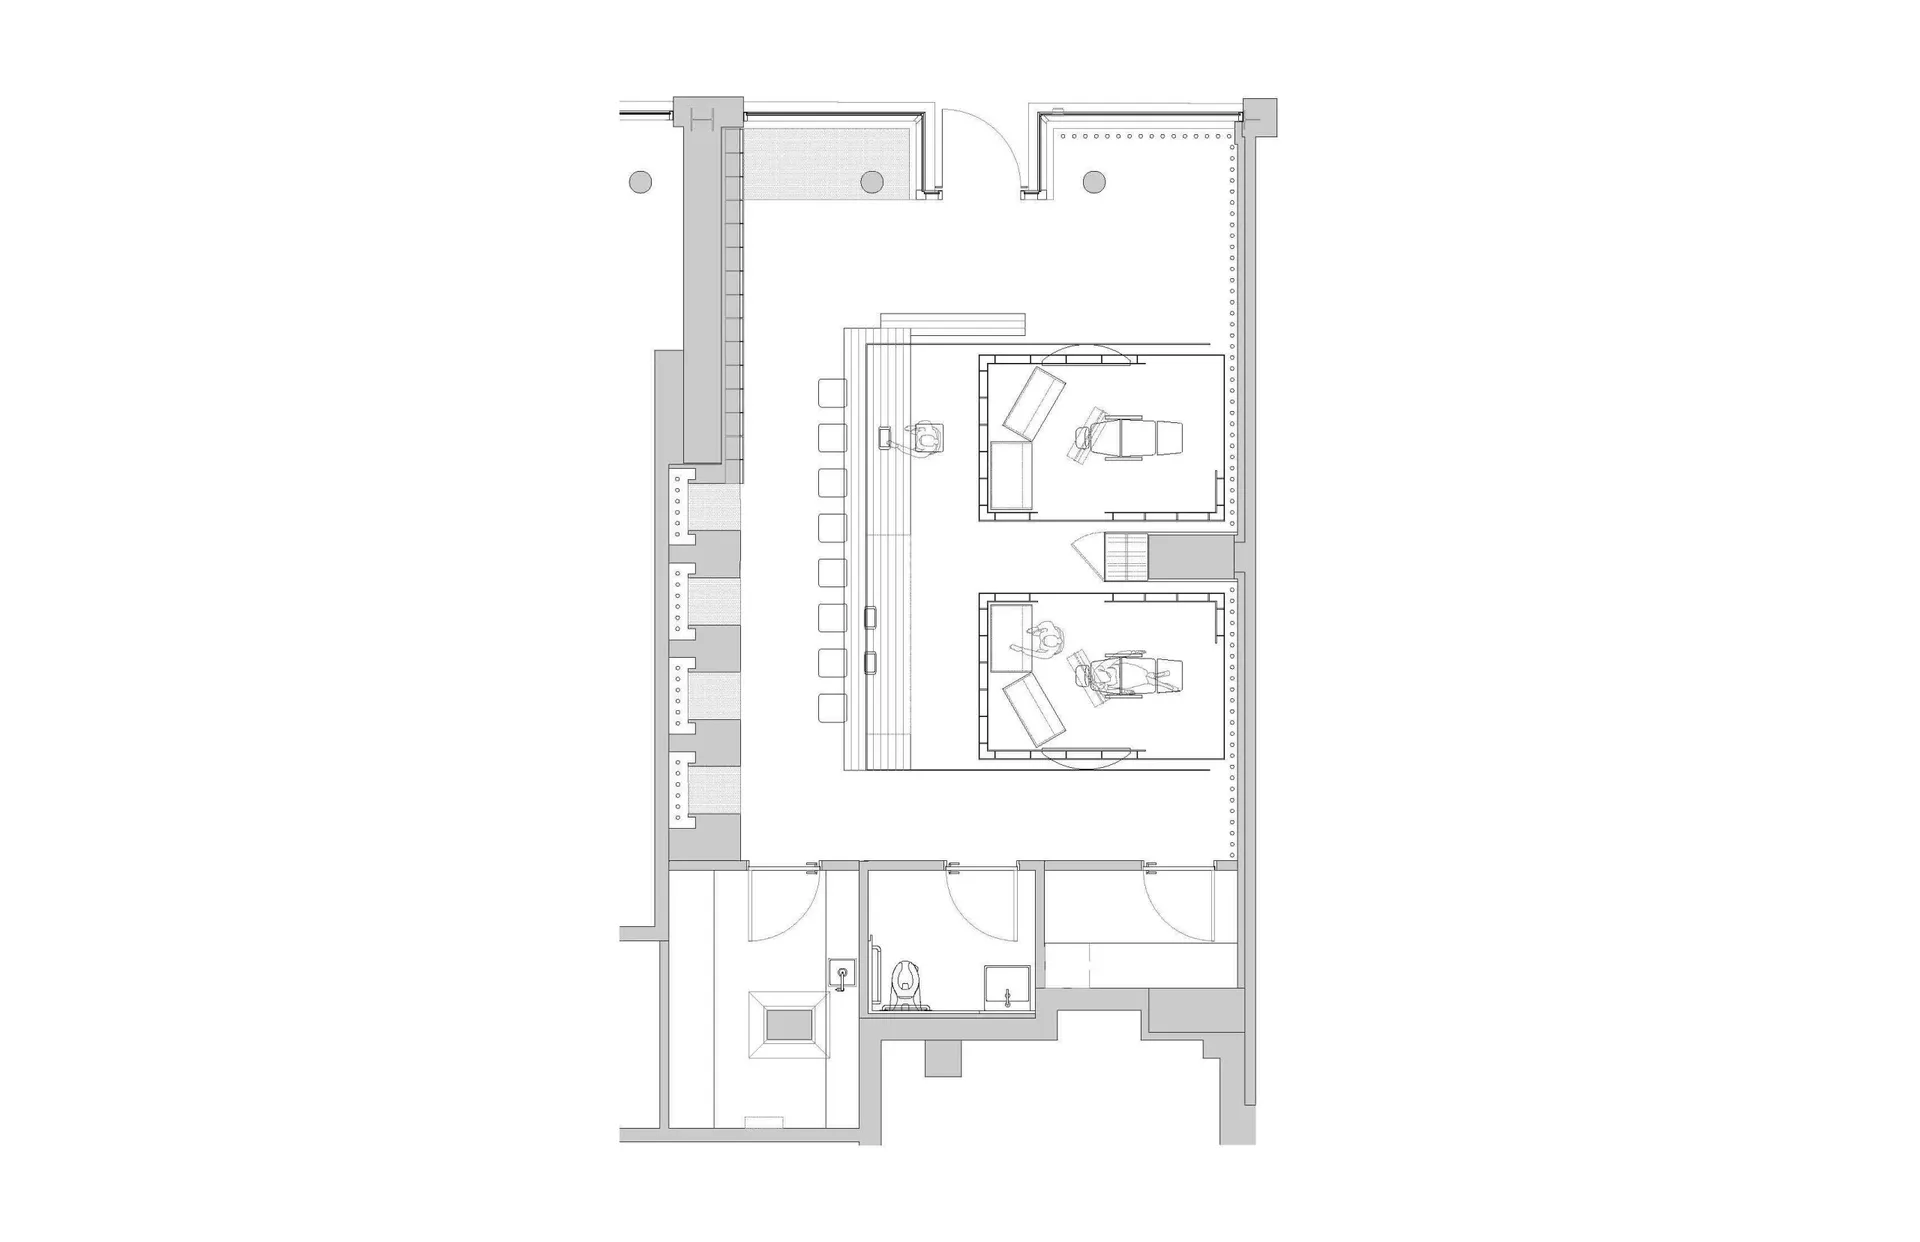
俯視角度的現代住宅室內平面圖,包含臥室、衛浴、客廳區域及儲藏空間。

現代住宅室內平面圖

floor plan・mixed materials・residential interior

Modern residential interior features high-quality mixed materials for luxury and comfort, designed for efficient living spaces and seamless flow between areas.

標籤

現代住宅室內平面圖混合材質奢華

現代住宅室內平面圖

floor plan・mixed materials・residential interior

Modern residential interior features high-quality mixed materials for luxury and comfort, designed for efficient living spaces and seamless flow between areas.

標籤

現代住宅室內平面圖混合材質奢華

關於此設計

俯視視角呈現現代住宅室內平面配置,包含臥室、衛浴、客廳與儲藏空間。整體採用混合材質,營造奢華舒適的居住氛圍。

風格
floor plan
材質
mixed materials
主題
residential interior

更多設計靈感

  • Architectural drawing of a modern open floor plan with dining and kitchen areas, multiple chairs, and linework and labels indicating room divisions and measurements現代開放式格局,含餐廳與廚房
  • Black and white floor plan of a modern home with clear divisions between rooms, featuring wood materials and suggesting natural light through windows現代住宅木質強調平面圖
  • Architectural drawing of a modern house with various rooms and connections, featuring doorways, windows, and other structural elements現代住宅多房間平面圖
  • 2D floor plan of a building with various rooms, kitchen area, walls, doors, windows, and possibly furniture詳細建築樓層平面圖含廚房區域
  • Floor plan of a restaurant with tables, chairs, and seating arrangements餐廳座位配置平面圖
  • Black and white floor plan of a hotel with various rooms and spaces, including a lobby and kitchen現代飯店平面圖
  • 2D floor plan of a restaurant with dining tables, chairs, and labels indicating measurements and layout餐廳用餐區平面圖
  • A modern office building floor plan featuring multiple rooms and hallways with a focus on efficient use of space and a neutral color scheme現代辦公大樓平面圖

現代住宅室內平面圖

Luxurious Floor Plan Space

Luxurious Floor Plan Space

俯視角度的現代住宅室內平面圖,包含臥室、衛浴、客廳區域及儲藏空間。

現代住宅室內平面圖

floor plan・mixed materials・residential interior

Modern residential interior features high-quality mixed materials for luxury and comfort, designed for efficient living spaces and seamless flow between areas.

標籤

現代住宅室內平面圖混合材質奢華

現代住宅室內平面圖

floor plan・mixed materials・residential interior

Modern residential interior features high-quality mixed materials for luxury and comfort, designed for efficient living spaces and seamless flow between areas.

標籤

現代住宅室內平面圖混合材質奢華

關於此設計

俯視視角呈現現代住宅室內平面配置,包含臥室、衛浴、客廳與儲藏空間。整體採用混合材質,營造奢華舒適的居住氛圍。

風格
floor plan
材質
mixed materials
主題
residential interior

更多設計靈感

  • Architectural drawing of a modern open floor plan with dining and kitchen areas, multiple chairs, and linework and labels indicating room divisions and measurements現代開放式格局,含餐廳與廚房
  • Black and white floor plan of a modern home with clear divisions between rooms, featuring wood materials and suggesting natural light through windows現代住宅木質強調平面圖
  • Architectural drawing of a modern house with various rooms and connections, featuring doorways, windows, and other structural elements現代住宅多房間平面圖
  • 2D floor plan of a building with various rooms, kitchen area, walls, doors, windows, and possibly furniture詳細建築樓層平面圖含廚房區域
  • Floor plan of a restaurant with tables, chairs, and seating arrangements餐廳座位配置平面圖
  • Black and white floor plan of a hotel with various rooms and spaces, including a lobby and kitchen現代飯店平面圖
  • 2D floor plan of a restaurant with dining tables, chairs, and labels indicating measurements and layout餐廳用餐區平面圖
  • A modern office building floor plan featuring multiple rooms and hallways with a focus on efficient use of space and a neutral color scheme現代辦公大樓平面圖