FeelDesign LogoFeelDesign

現代住宅室內建築

Chic Living Room Concept
Chic Living Room Concept

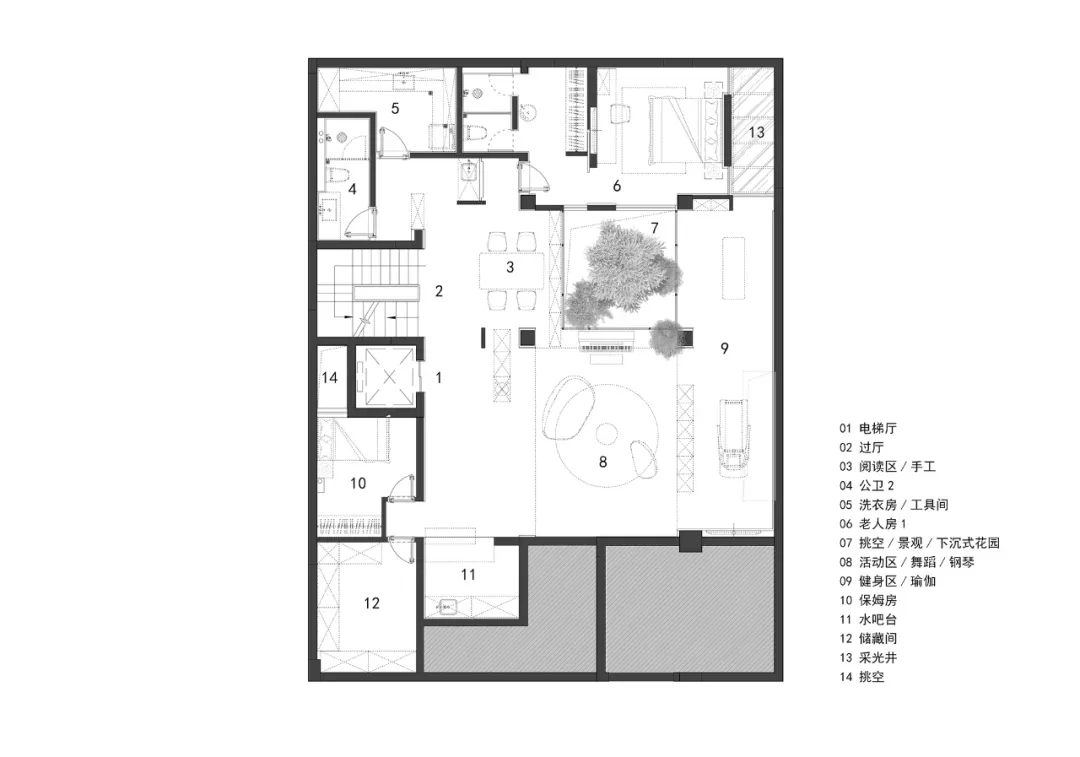
現代住宅室內設計的詳細平面圖,展示各功能區域。

現代住宅室內建築

architecture・mixed・residential interior

Modern residential interior showcasing open-plan living space, well-designed kitchen, cozy bedrooms, modern bathroom, amenities, and spaces for rel

標籤

現代建築住宅開放式格局設計

現代住宅室內建築

architecture・mixed・residential interior

Modern residential interior showcasing open-plan living space, well-designed kitchen, cozy bedrooms, modern bathroom, amenities, and spaces for rel

標籤

現代建築住宅開放式格局設計

關於此設計

這張圖呈現現代住宅室內設計的詳細平面圖,清楚標示各功能區域的配置。整體採用開放式格局,強調空間流動與功能整合。

風格
architecture
材質
mixed
主題
residential interior

更多設計靈感

  • A cross-sectional architectural drawing showing a residential space with storage, study, tearoom, and toilet.簡約閣樓儲藏室、書房、茶室與衛浴
  • Outdoor residential area featuring a tiled roof, wooden furniture, and a swimming pool.住宅外觀搭配瓷磚與木質元素
  • A modern house with a concrete roof and minimalist design features.現代住宅混凝土屋頂
  • A modern mountain residence featuring concrete and glass materials in a serene outdoor setting.山居混凝土玻璃
  • Modern interior space with tiled flooring and geometric roof structure現代室內瓷磚
  • Multiple high-rise commercial buildings with storefronts on ground level and office or retail spaces above, surrounded by car都市商業高樓室內設計
  • Floor plan of a shopping mall interior購物中心室內 - 樓層平面圖 #01
  • A modern building exterior featuring a wooden facade.現代木質建築外觀

現代住宅室內建築

Chic Living Room Concept

Chic Living Room Concept

現代住宅室內設計的詳細平面圖,展示各功能區域。

現代住宅室內建築

architecture・mixed・residential interior

Modern residential interior showcasing open-plan living space, well-designed kitchen, cozy bedrooms, modern bathroom, amenities, and spaces for rel

標籤

現代建築住宅開放式格局設計

現代住宅室內建築

architecture・mixed・residential interior

Modern residential interior showcasing open-plan living space, well-designed kitchen, cozy bedrooms, modern bathroom, amenities, and spaces for rel

標籤

現代建築住宅開放式格局設計

關於此設計

這張圖呈現現代住宅室內設計的詳細平面圖,清楚標示各功能區域的配置。整體採用開放式格局,強調空間流動與功能整合。

風格
architecture
材質
mixed
主題
residential interior

更多設計靈感

  • A cross-sectional architectural drawing showing a residential space with storage, study, tearoom, and toilet.簡約閣樓儲藏室、書房、茶室與衛浴
  • Outdoor residential area featuring a tiled roof, wooden furniture, and a swimming pool.住宅外觀搭配瓷磚與木質元素
  • A modern house with a concrete roof and minimalist design features.現代住宅混凝土屋頂
  • A modern mountain residence featuring concrete and glass materials in a serene outdoor setting.山居混凝土玻璃
  • Modern interior space with tiled flooring and geometric roof structure現代室內瓷磚
  • Multiple high-rise commercial buildings with storefronts on ground level and office or retail spaces above, surrounded by car都市商業高樓室內設計
  • Floor plan of a shopping mall interior購物中心室內 - 樓層平面圖 #01
  • A modern building exterior featuring a wooden facade.現代木質建築外觀