FeelDesign LogoFeelDesign

山頂度假村建築平面圖

Sophisticated Floor Plan Project
Sophisticated Floor Plan Project

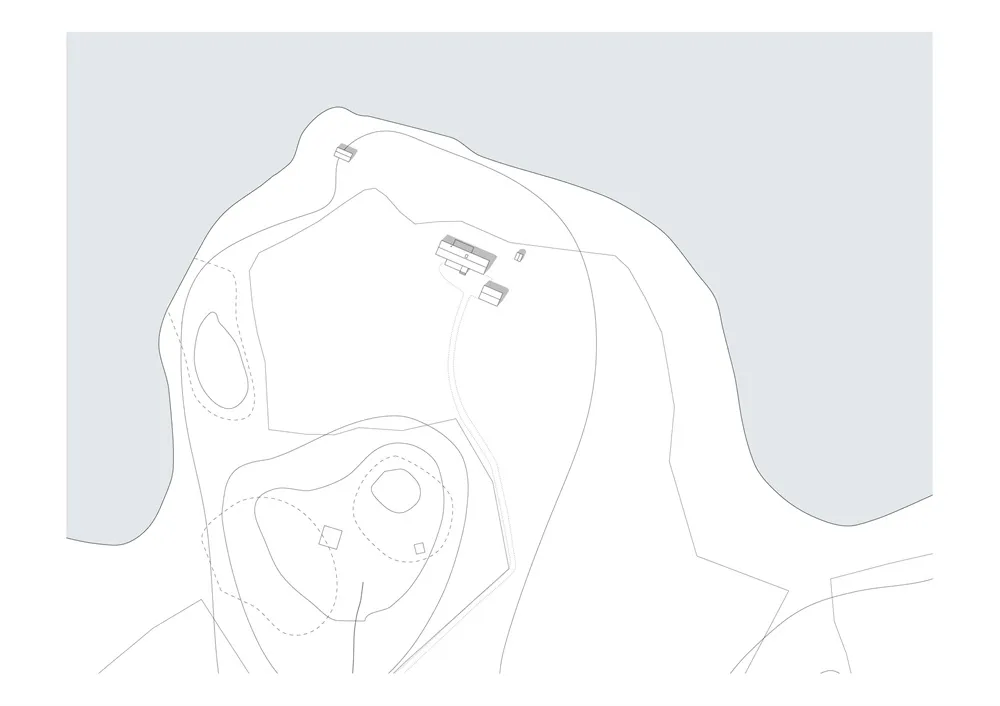
山頂度假村建築平面圖的2D技術繪圖,展示地形上的各式建築物與步道

山頂度假村建築平面圖

architectural plan・lines・mountain top resort plan

Architectural plan of a mountain-top resort showcasing mountain range with various facilities for holiday retreat

標籤

mountainresortarchitectural-plantechnical-drawingmountain-range

山頂度假村建築平面圖

architectural plan・lines・mountain top resort plan

Architectural plan of a mountain-top resort showcasing mountain range with various facilities for holiday retreat

標籤

mountainresortarchitectural-plantechnical-drawingmountain-range

關於此設計

這張2D技術繪圖呈現山頂度假村的整體配置,清楚標示地形起伏與各棟建築的位置。圖中以精確線條描繪步道與結構,營造專業且清晰的技術氛圍。

風格
architectural plan
材質
lines
主題
mountain top resort plan

更多設計靈感

  • Detailed architectural blueprint plan of an apartment公寓設計藍圖平面圖
  • A modern architectural interior design plan with white background, showcasing a clean and minimalist style.現代室內設計平面圖
  • A 3D architectural rendering of a conference center, featuring a large hall, multiple meeting rooms, and dining areas.會議中心渲染圖
  • Floor plan diagram of a modern residential building.現代住宅建築平面圖
  • A detailed architectural plan of the ground floor of a building, showing rooms and outdoor spaces.一樓建築平面圖
  • Exhibition Center Interior with steel-and-glass materials展覽中心室內佈局
  • Building section plan with detailed glass roofing design.玻璃屋頂建築剖面圖
  • Floor plan of an office space showing office, fruits lab, and toilet.辦公空間平面圖

山頂度假村建築平面圖

Sophisticated Floor Plan Project

Sophisticated Floor Plan Project

山頂度假村建築平面圖的2D技術繪圖,展示地形上的各式建築物與步道

山頂度假村建築平面圖

architectural plan・lines・mountain top resort plan

Architectural plan of a mountain-top resort showcasing mountain range with various facilities for holiday retreat

標籤

mountainresortarchitectural-plantechnical-drawingmountain-range

山頂度假村建築平面圖

architectural plan・lines・mountain top resort plan

Architectural plan of a mountain-top resort showcasing mountain range with various facilities for holiday retreat

標籤

mountainresortarchitectural-plantechnical-drawingmountain-range

關於此設計

這張2D技術繪圖呈現山頂度假村的整體配置,清楚標示地形起伏與各棟建築的位置。圖中以精確線條描繪步道與結構,營造專業且清晰的技術氛圍。

風格
architectural plan
材質
lines
主題
mountain top resort plan

更多設計靈感

  • Detailed architectural blueprint plan of an apartment公寓設計藍圖平面圖
  • A modern architectural interior design plan with white background, showcasing a clean and minimalist style.現代室內設計平面圖
  • A 3D architectural rendering of a conference center, featuring a large hall, multiple meeting rooms, and dining areas.會議中心渲染圖
  • Floor plan diagram of a modern residential building.現代住宅建築平面圖
  • A detailed architectural plan of the ground floor of a building, showing rooms and outdoor spaces.一樓建築平面圖
  • Exhibition Center Interior with steel-and-glass materials展覽中心室內佈局
  • Building section plan with detailed glass roofing design.玻璃屋頂建築剖面圖
  • Floor plan of an office space showing office, fruits lab, and toilet.辦公空間平面圖