FeelDesign LogoFeelDesign

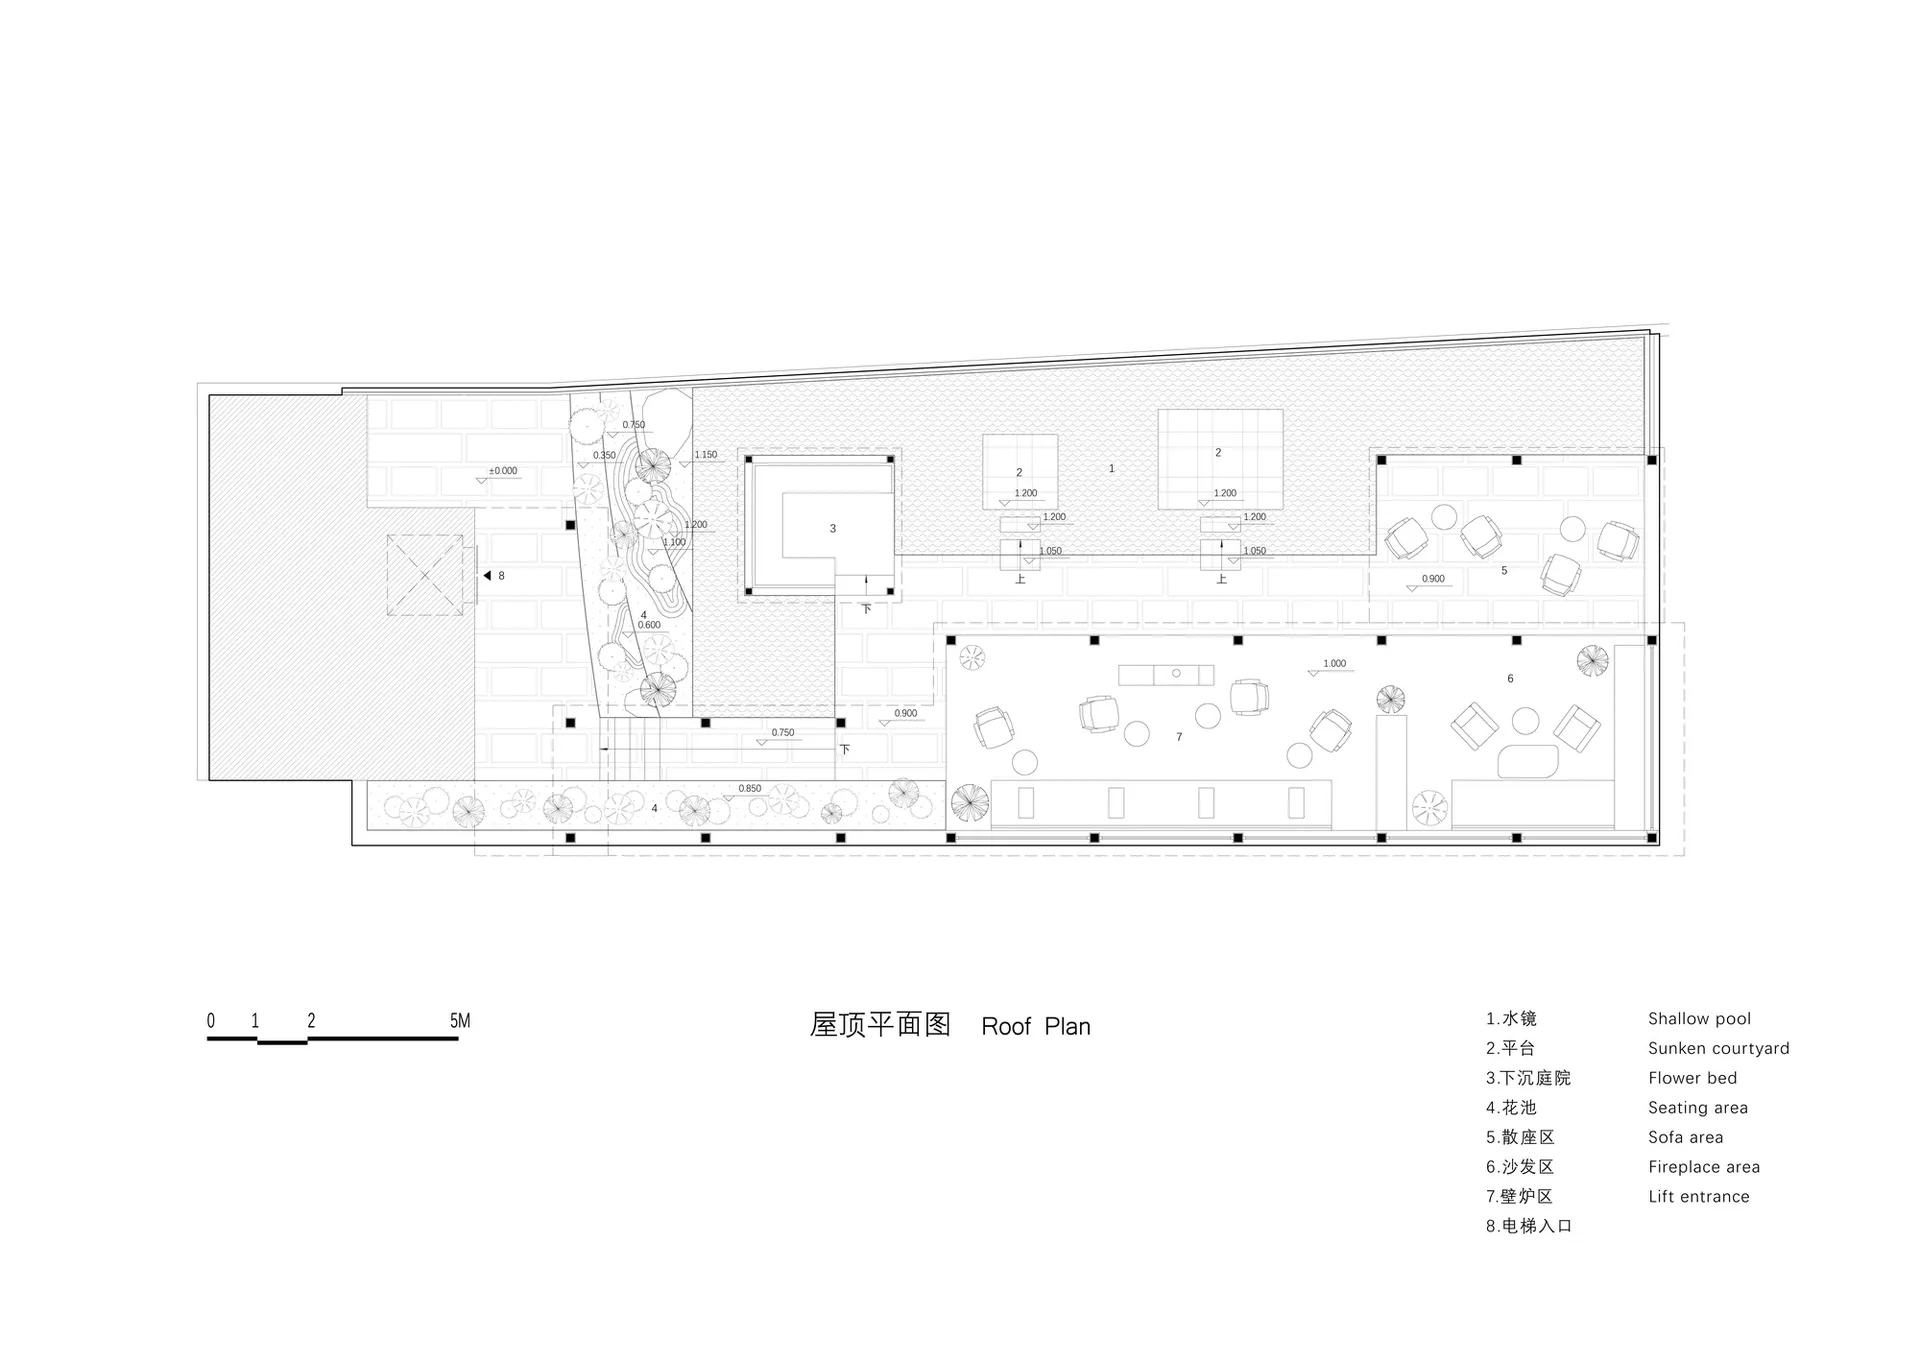
現代餐廳平面圖

麗

麗江開臣璞錦酒店

現代餐廳的 2D 平面圖,包含餐桌、椅子、清楚標示與尺寸

現代餐廳平面圖

floor plan

標籤

餐廳現代平面圖實用高效

現代餐廳平面圖

floor plan

標籤

餐廳現代平面圖實用高效

關於此設計

現代餐廳的 2D 平面圖,包含餐桌、椅子、清楚標示與尺寸

風格
floor plan

更多設計靈感

  • 2D floor plan of a modern home with various rooms, including a living area, dining area, kitchen, and bedroom, featuring multiple chairs and a functional layout現代住宅平面圖,設有聚會空間
  • Classic black and white floor plan with various rooms, including dining, kitchen, and lounge areas, featuring Asian design elements and elegant layout優雅亞洲風格平面圖
  • Classic black and white floor plan with various rooms, including dining, kitchen, and lounge areas, featuring Asian design elements and elegant layout優雅亞洲風格平面圖
  • Black and white floor plan of a multi-functional space with various rooms, hallways, furniture, and sinks黑白平面圖的多功能辦公空間
  • Black and white floor plan of a multi-functional space with various rooms, hallways, furniture, and sinks多功能辦公空間的黑白平面圖
  • Black and white floor plan of a modern building with clean lines, minimalistic design, and large windows or skylights現代建築平面圖,簡潔線條設計
  • Black and white floor plan of a modern building with clean lines, minimalistic design, and large windows or skylights現代建築平面圖,簡潔線條
  • A 2D floor plan of a modern office building with various rooms and spaces, including a dining area, lounge, and meeting room, with chairs and tables placed throughout現代辦公大樓平面圖

現代餐廳平面圖

麗

麗江開臣璞錦酒店

現代餐廳的 2D 平面圖,包含餐桌、椅子、清楚標示與尺寸

現代餐廳平面圖

floor plan

標籤

餐廳現代平面圖實用高效

現代餐廳平面圖

floor plan

標籤

餐廳現代平面圖實用高效

關於此設計

現代餐廳的 2D 平面圖,包含餐桌、椅子、清楚標示與尺寸

風格
floor plan

更多設計靈感

  • 2D floor plan of a modern home with various rooms, including a living area, dining area, kitchen, and bedroom, featuring multiple chairs and a functional layout現代住宅平面圖,設有聚會空間
  • Classic black and white floor plan with various rooms, including dining, kitchen, and lounge areas, featuring Asian design elements and elegant layout優雅亞洲風格平面圖
  • Classic black and white floor plan with various rooms, including dining, kitchen, and lounge areas, featuring Asian design elements and elegant layout優雅亞洲風格平面圖
  • Black and white floor plan of a multi-functional space with various rooms, hallways, furniture, and sinks黑白平面圖的多功能辦公空間
  • Black and white floor plan of a multi-functional space with various rooms, hallways, furniture, and sinks多功能辦公空間的黑白平面圖
  • Black and white floor plan of a modern building with clean lines, minimalistic design, and large windows or skylights現代建築平面圖,簡潔線條設計
  • Black and white floor plan of a modern building with clean lines, minimalistic design, and large windows or skylights現代建築平面圖,簡潔線條
  • A 2D floor plan of a modern office building with various rooms and spaces, including a dining area, lounge, and meeting room, with chairs and tables placed throughout現代辦公大樓平面圖