FeelDesign LogoFeelDesign

現代住宅平面圖

Modern Living Room Project
Modern Living Room Project

現代住宅建築的平面圖
現代住宅建築的平面圖

現代住宅平面圖

modern・mixed media・residential floor plan

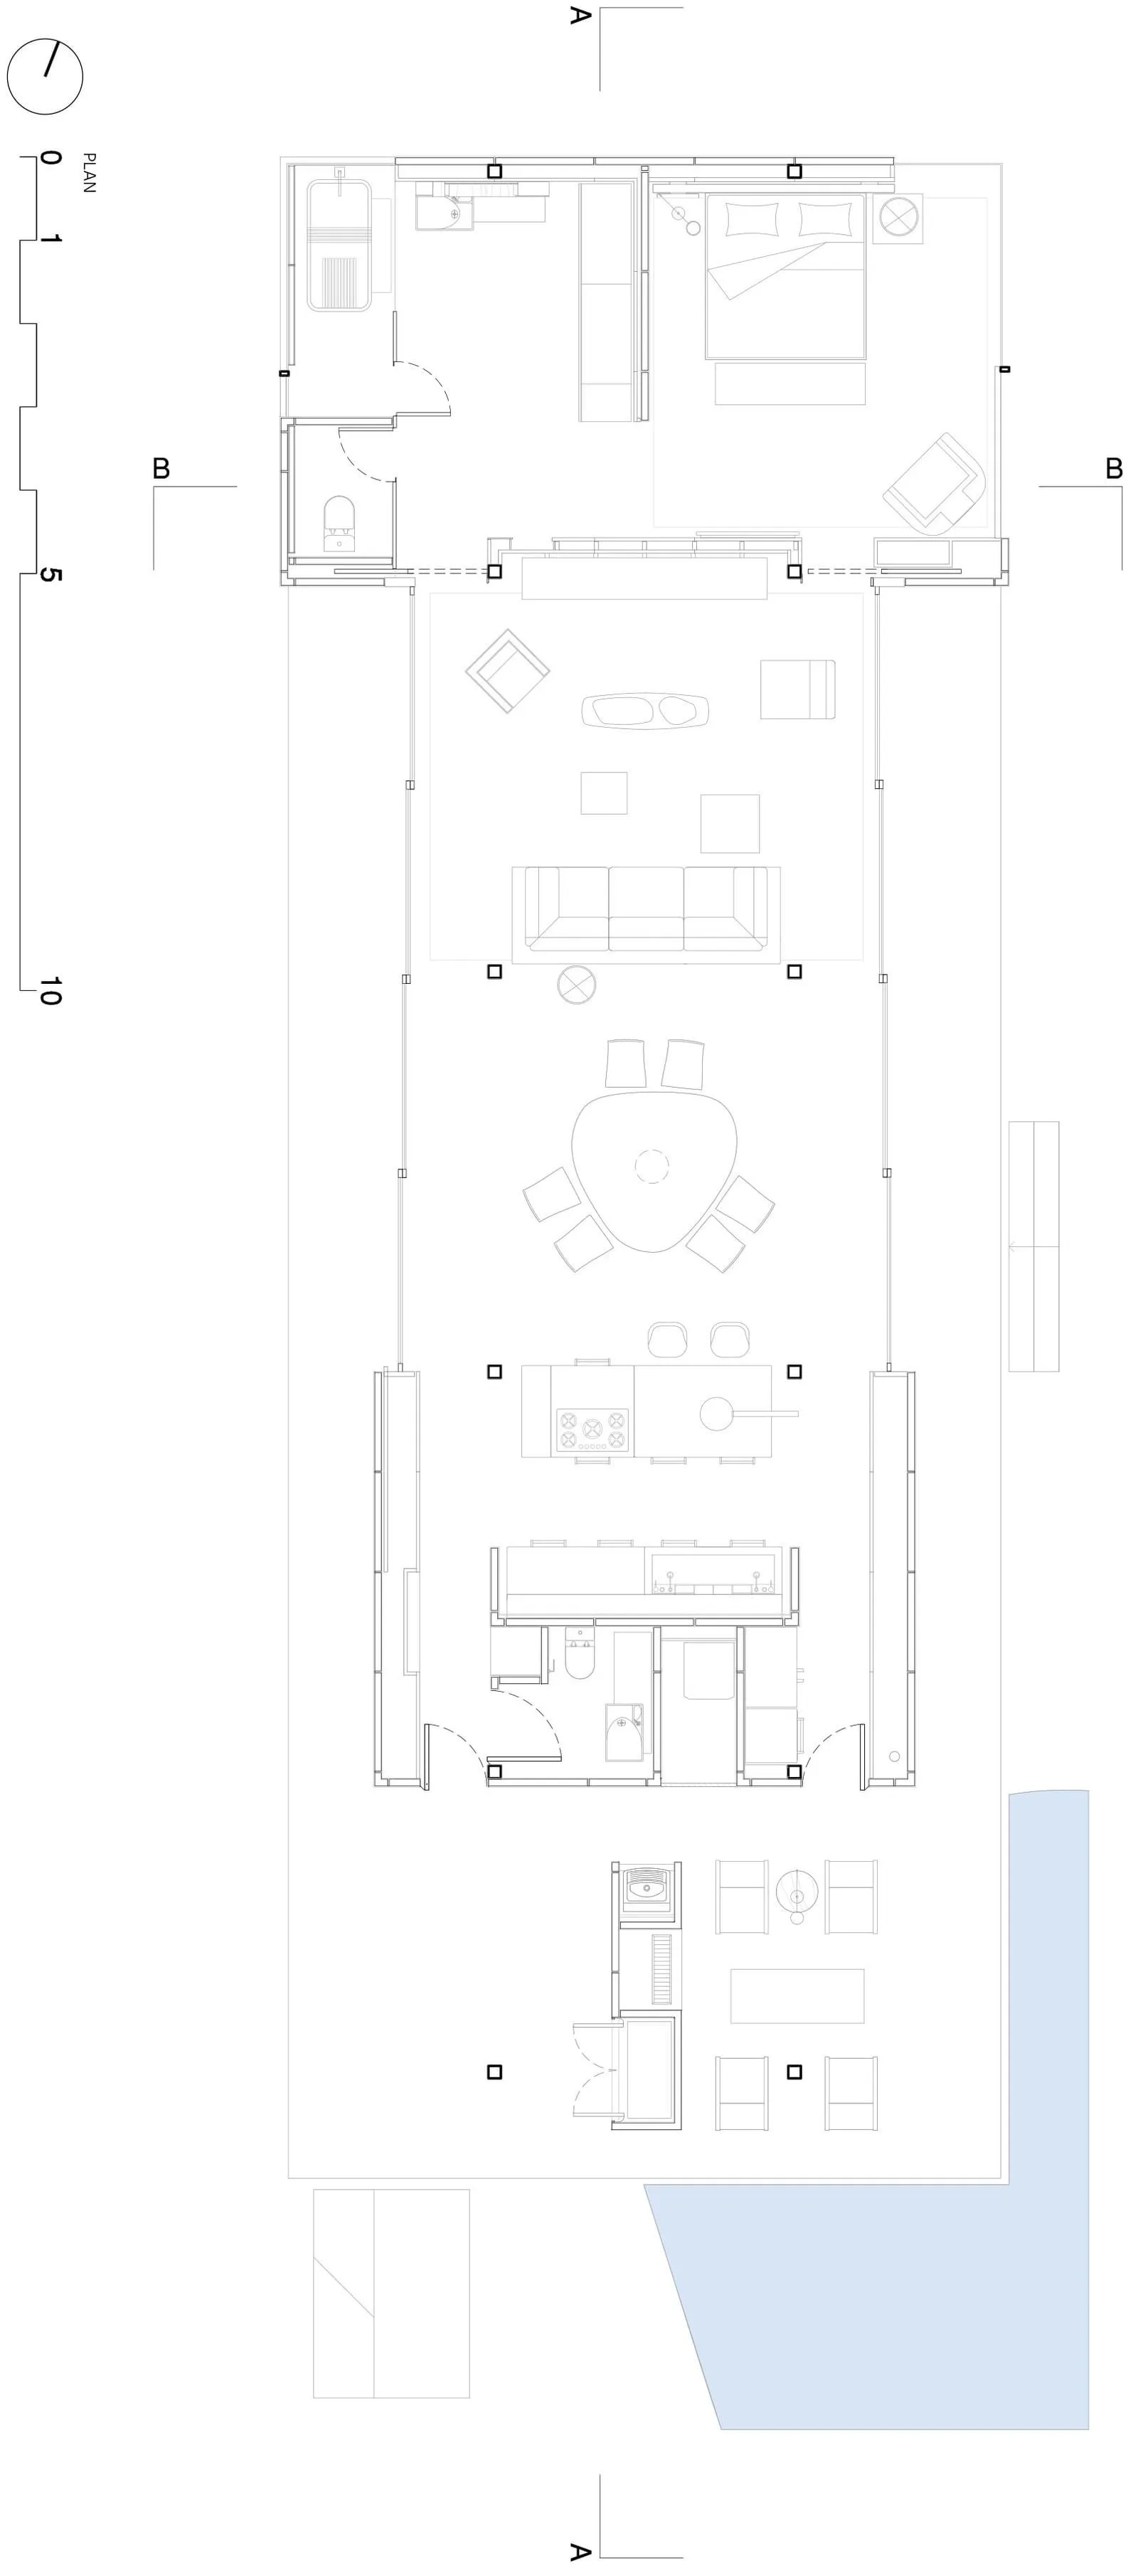
A detailed modern residential floor plan showcasing contemporary design elements, including open living spaces, a well-equipped kitchen, and a spacious bedroom.

標籤

現代建築住宅設計開放式客廳空間當代建築平面圖藍圖

現代住宅平面圖

modern・mixed media・residential floor plan

A detailed modern residential floor plan showcasing contemporary design elements, including open living spaces, a well-equipped kitchen, and a spacious bedroom.

標籤

現代建築住宅設計開放式客廳空間當代建築平面圖藍圖

關於此設計

這張圖呈現現代住宅建築的平面配置,強調開放式客廳空間。整體設計採用簡潔的當代風格,藍圖線條清晰呈現室內動線與空間關係。

風格
modern
材質
mixed media
主題
residential floor plan

更多設計靈感

  • Modern residential house with concrete and glass exterior.現代住宅混凝土玻璃
  • A modern house with glass panels and a wooden entrance gate, featuring a glass wall and a garden with plants.現代玻璃板材住宅外觀
  • A modern, black-clad house surrounded by tall trees.現代建築:黑色外牆住宅
  • A modern living room with wood floors, walls, and furniture.現代客廳搭配木質元素
  • Modern kitchen featuring a glass bar counter and brick wall.現代廚房玻璃吧台
  • Modern kitchen featuring a marble backsplash and wooden countertops.現代大理石木質廚房
  • A modern living room with wooden furniture, featuring a round coffee table and a large sofa.現代客廳木質家具
  • A peaceful modern landscape featuring stone birds and water features.現代設計景觀:石鳥

現代住宅平面圖

Modern Living Room Project

Modern Living Room Project

現代住宅建築的平面圖
現代住宅建築的平面圖

現代住宅平面圖

modern・mixed media・residential floor plan

A detailed modern residential floor plan showcasing contemporary design elements, including open living spaces, a well-equipped kitchen, and a spacious bedroom.

標籤

現代建築住宅設計開放式客廳空間當代建築平面圖藍圖

現代住宅平面圖

modern・mixed media・residential floor plan

A detailed modern residential floor plan showcasing contemporary design elements, including open living spaces, a well-equipped kitchen, and a spacious bedroom.

標籤

現代建築住宅設計開放式客廳空間當代建築平面圖藍圖

關於此設計

這張圖呈現現代住宅建築的平面配置,強調開放式客廳空間。整體設計採用簡潔的當代風格,藍圖線條清晰呈現室內動線與空間關係。

風格
modern
材質
mixed media
主題
residential floor plan

更多設計靈感

  • Modern residential house with concrete and glass exterior.現代住宅混凝土玻璃
  • A modern house with glass panels and a wooden entrance gate, featuring a glass wall and a garden with plants.現代玻璃板材住宅外觀
  • A modern, black-clad house surrounded by tall trees.現代建築:黑色外牆住宅
  • A modern living room with wood floors, walls, and furniture.現代客廳搭配木質元素
  • Modern kitchen featuring a glass bar counter and brick wall.現代廚房玻璃吧台
  • Modern kitchen featuring a marble backsplash and wooden countertops.現代大理石木質廚房
  • A modern living room with wooden furniture, featuring a round coffee table and a large sofa.現代客廳木質家具
  • A peaceful modern landscape featuring stone birds and water features.現代設計景觀:石鳥