現代住宅平面圖

Chic Floor Plan Interior
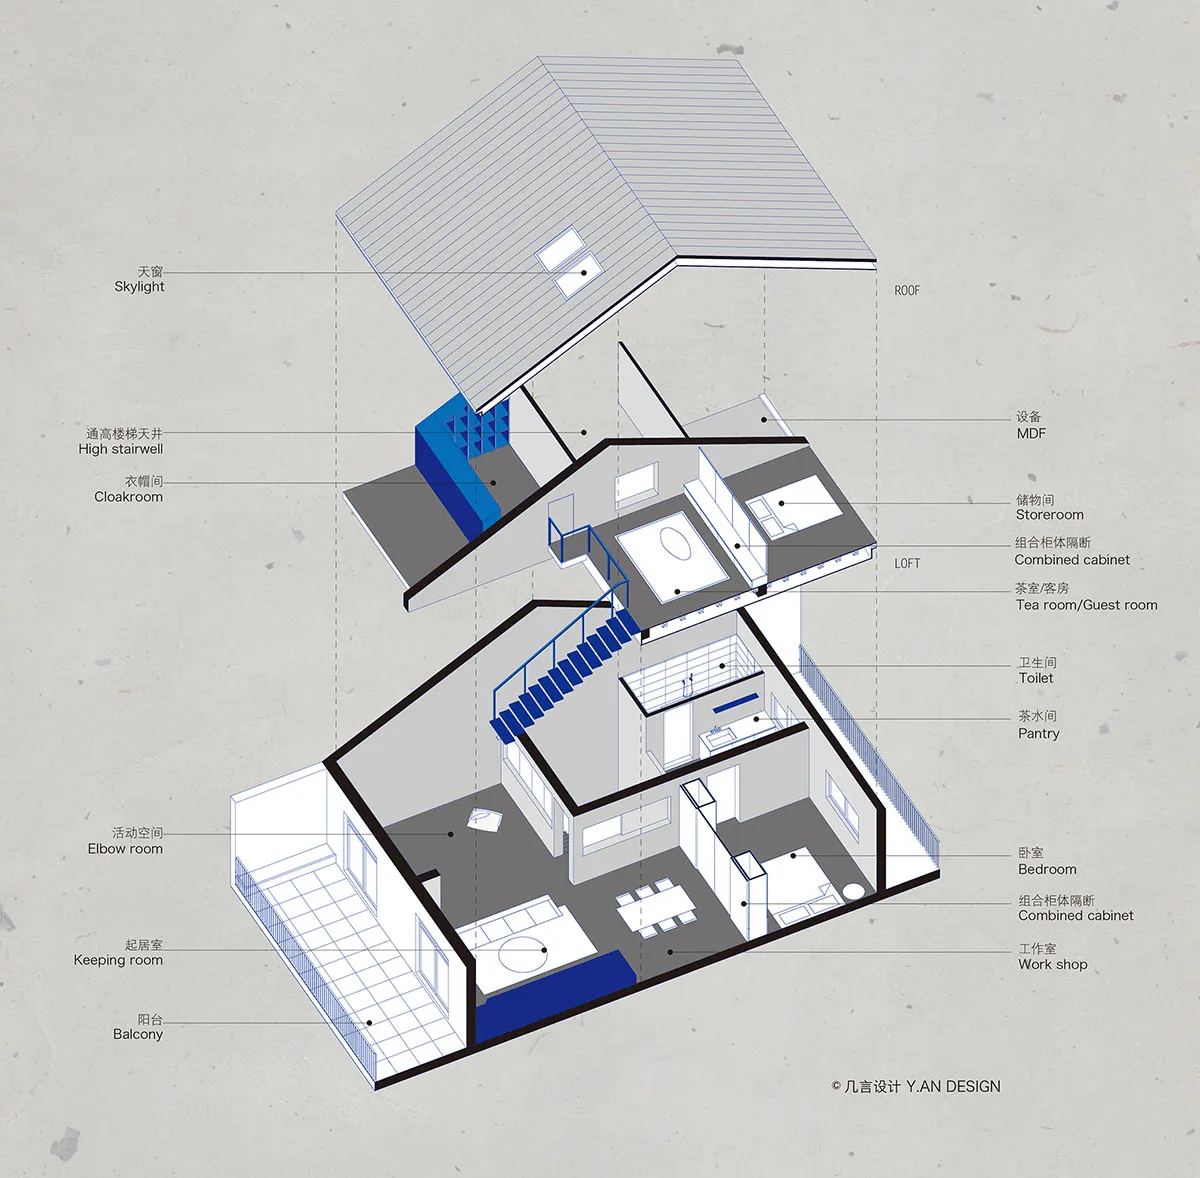
現代住宅平面圖
architecture・mixed media・residential design
A detailed architectural floor plan showcasing the layout and design features of a modern residential property, including indoor and outdoor spaces.
關於此設計
這張現代住宅建築剖面平面圖清楚呈現各功能區域的配置。圖中以簡潔線條勾勒出空間布局,強調現代設計的流暢感與實用性。整體氛圍理性且專業,適合用於建築規劃與室內設計討論。
- 材質
- mixed media
- 主題
- residential design