FeelDesign LogoFeelDesign

現代住宅平面圖 混凝土 玻璃與鋼材

Contemporary Exterior Space
Contemporary Exterior Space

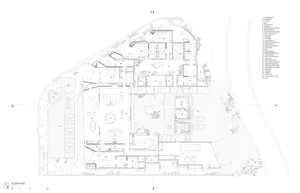
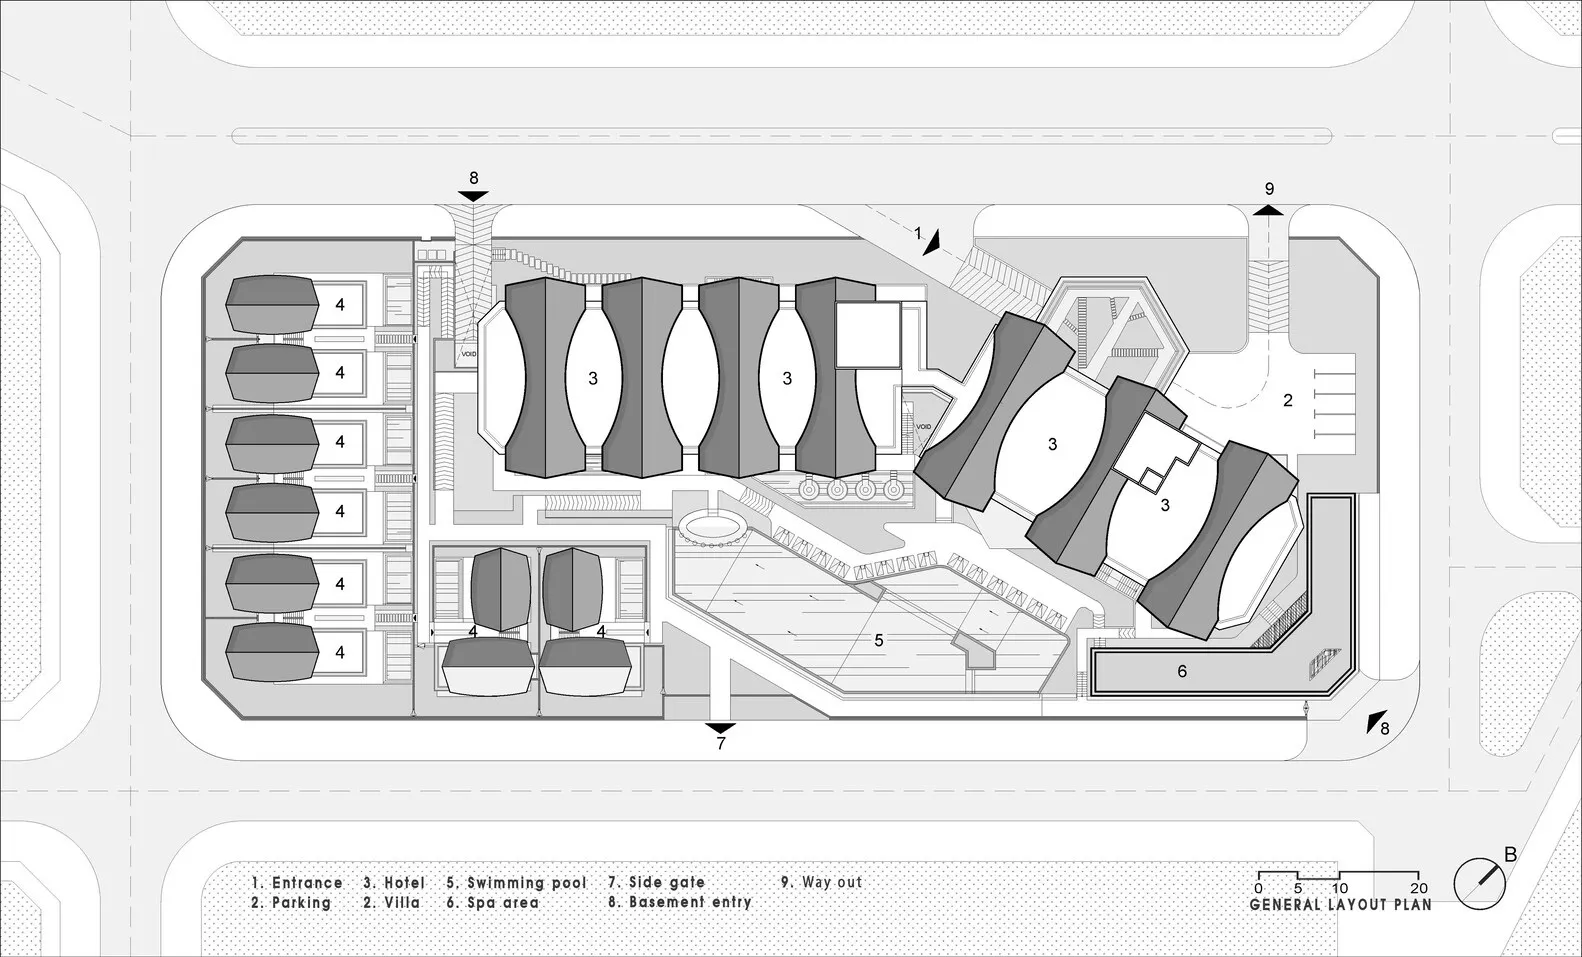
一張現代住宅平面技術圖,呈現混凝土、玻璃與鋼材材質。

現代住宅平面圖 混凝土 玻璃與鋼材

architecture・concrete, glass, steel・residential

Modern, luxurious residential floor plan with open-concept design, showcasing spacious living areas, contemporary kitchen, and stylish bedrooms. Ideal for high

標籤

現代奢華住宅平面圖混凝土

現代住宅平面圖 混凝土 玻璃與鋼材

architecture・concrete, glass, steel・residential

Modern, luxurious residential floor plan with open-concept design, showcasing spacious living areas, contemporary kitchen, and stylish bedrooms. Ideal for high

標籤

現代奢華住宅平面圖混凝土

關於此設計

這張現代住宅平面圖以混凝土、玻璃與鋼材為主要材質,線條簡潔俐落。圖面清楚標示空間配置,展現現代建築的結構美感。整體氛圍理性專業,適合追求簡約風格的居住規劃。

風格
architecture
材質
concrete, glass, steel
主題
residential

更多設計靈感

  • Floor plan blueprint of an interior design space室內設計藍圖
  • Modern retail space featuring metallic structural columns and an industrial aesthetic現代零售空間與金屬結構柱
  • Modern architectural floor plan featuring a library interior with concrete walls and floors.現代圖書館混凝土
  • Industrial-style interior with stone columns and red boxes on shelves.工業風室內空間與石柱
  • A metallic air conditioning unit designed for use in the spring and autumn seasons.春/秋季空調金屬機組
  • A detailed image of a metal mechanical room grid system.金屬機械室格柵
  • A metal barred door with a horizontal handle.金屬柵欄門
  • Modern storefront featuring a white wall with a gold-vein marble floor and a large glass sliding door.現代店面大理石裝潢

現代住宅平面圖 混凝土 玻璃與鋼材

Contemporary Exterior Space

Contemporary Exterior Space

一張現代住宅平面技術圖,呈現混凝土、玻璃與鋼材材質。

現代住宅平面圖 混凝土 玻璃與鋼材

architecture・concrete, glass, steel・residential

Modern, luxurious residential floor plan with open-concept design, showcasing spacious living areas, contemporary kitchen, and stylish bedrooms. Ideal for high

標籤

現代奢華住宅平面圖混凝土

現代住宅平面圖 混凝土 玻璃與鋼材

architecture・concrete, glass, steel・residential

Modern, luxurious residential floor plan with open-concept design, showcasing spacious living areas, contemporary kitchen, and stylish bedrooms. Ideal for high

標籤

現代奢華住宅平面圖混凝土

關於此設計

這張現代住宅平面圖以混凝土、玻璃與鋼材為主要材質,線條簡潔俐落。圖面清楚標示空間配置,展現現代建築的結構美感。整體氛圍理性專業,適合追求簡約風格的居住規劃。

風格
architecture
材質
concrete, glass, steel
主題
residential

更多設計靈感

  • Floor plan blueprint of an interior design space室內設計藍圖
  • Modern retail space featuring metallic structural columns and an industrial aesthetic現代零售空間與金屬結構柱
  • Modern architectural floor plan featuring a library interior with concrete walls and floors.現代圖書館混凝土
  • Industrial-style interior with stone columns and red boxes on shelves.工業風室內空間與石柱
  • A metallic air conditioning unit designed for use in the spring and autumn seasons.春/秋季空調金屬機組
  • A detailed image of a metal mechanical room grid system.金屬機械室格柵
  • A metal barred door with a horizontal handle.金屬柵欄門
  • Modern storefront featuring a white wall with a gold-vein marble floor and a large glass sliding door.現代店面大理石裝潢