FeelDesign LogoFeelDesign

現代餐廳樓層計畫

三

三立方咖啡上海愚園路店

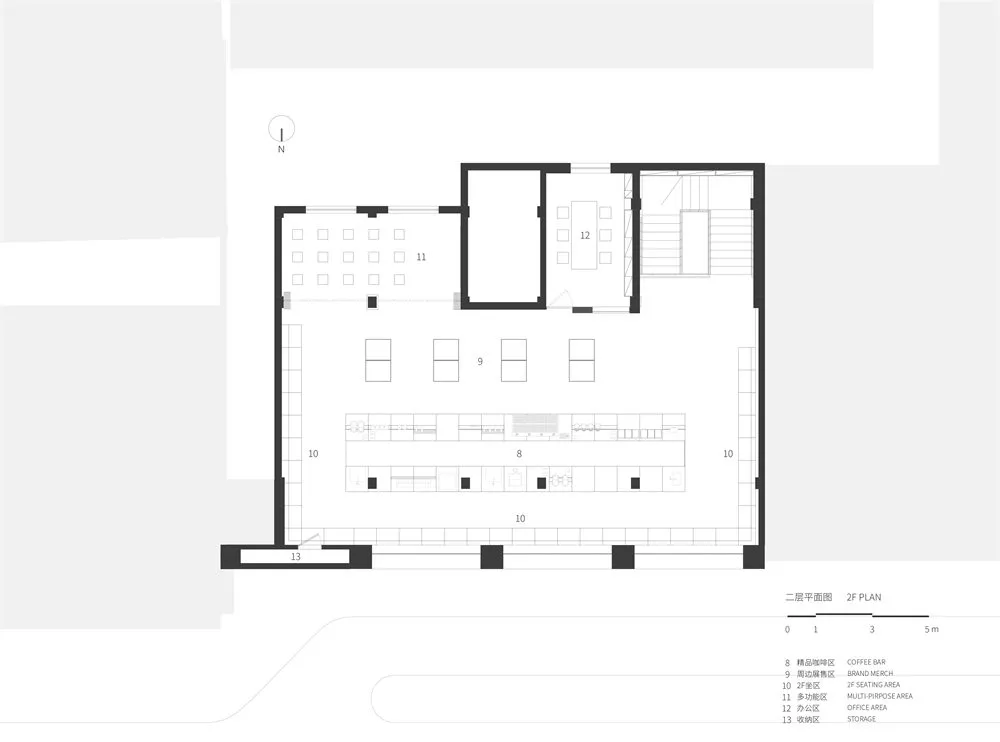
一間現代餐廳樓層計畫圖,內含一間大廳,擺設椅子與桌子,採用簡潔、現代的設計,主要材料為白色

現代餐廳樓層計畫

floor plan

標籤

餐廳現代樓層計畫簡潔清潔空曠

現代餐廳樓層計畫

floor plan

標籤

餐廳現代樓層計畫簡潔清潔空曠

關於此設計

一間現代餐廳樓層計畫圖,內含一間大廳,擺設椅子與桌子,採用簡潔、現代的設計,主要材料為白色

風格
floor plan

更多設計靈感

  • 2D floor plan of a modern house with various rooms and open spaces, featuring linework, labels, and measurements現代開放式住宅平面配置
  • Black and white photo of a traditional brick building with a concrete structure, with a rendered architectural scene showing a staircase and a floor plan of the building's layout and design磚牆立面與混凝土結構的傳統教堂
  • Architectural drawing of a multi-level house with labeled rooms, windows, and doors, showing a clear top-down layout and design帶地下室與上層樓的多層住宅
  • 2D floor plan of a home with brown-toned walls, featuring a dining area, kitchen, and living room, with suggested natural light from windows or doors棕色調混搭風格住宅
  • A modern floor plan with multiple levels, rooms, and white walls, featuring a bright and airy atmosphere現代多層住宅,白色牆面
  • Black and white floor plan of a commercial building with dining and kitchen areas, well-organized and designed for efficient use of space具餐廳與廚房區域的商業空間
  • A clean and minimalist 2D floor plan with white linework, labels, and measurements空置辦公空間平面圖
  • Two-story house floor plan with living area, kitchen, dining area, and bedrooms, featuring simple linework and labels簡約兩層住宅平面圖

現代餐廳樓層計畫

三

三立方咖啡上海愚園路店

一間現代餐廳樓層計畫圖,內含一間大廳,擺設椅子與桌子,採用簡潔、現代的設計,主要材料為白色

現代餐廳樓層計畫

floor plan

標籤

餐廳現代樓層計畫簡潔清潔空曠

現代餐廳樓層計畫

floor plan

標籤

餐廳現代樓層計畫簡潔清潔空曠

關於此設計

一間現代餐廳樓層計畫圖,內含一間大廳,擺設椅子與桌子,採用簡潔、現代的設計,主要材料為白色

風格
floor plan

更多設計靈感

  • 2D floor plan of a modern house with various rooms and open spaces, featuring linework, labels, and measurements現代開放式住宅平面配置
  • Black and white photo of a traditional brick building with a concrete structure, with a rendered architectural scene showing a staircase and a floor plan of the building's layout and design磚牆立面與混凝土結構的傳統教堂
  • Architectural drawing of a multi-level house with labeled rooms, windows, and doors, showing a clear top-down layout and design帶地下室與上層樓的多層住宅
  • 2D floor plan of a home with brown-toned walls, featuring a dining area, kitchen, and living room, with suggested natural light from windows or doors棕色調混搭風格住宅
  • A modern floor plan with multiple levels, rooms, and white walls, featuring a bright and airy atmosphere現代多層住宅,白色牆面
  • Black and white floor plan of a commercial building with dining and kitchen areas, well-organized and designed for efficient use of space具餐廳與廚房區域的商業空間
  • A clean and minimalist 2D floor plan with white linework, labels, and measurements空置辦公空間平面圖
  • Two-story house floor plan with living area, kitchen, dining area, and bedrooms, featuring simple linework and labels簡約兩層住宅平面圖