FeelDesign LogoFeelDesign

現代餐廳自然採光平面圖

東方氣韻-西安萬象城曉·茶館

東方氣韻-西安萬象城曉·茶館

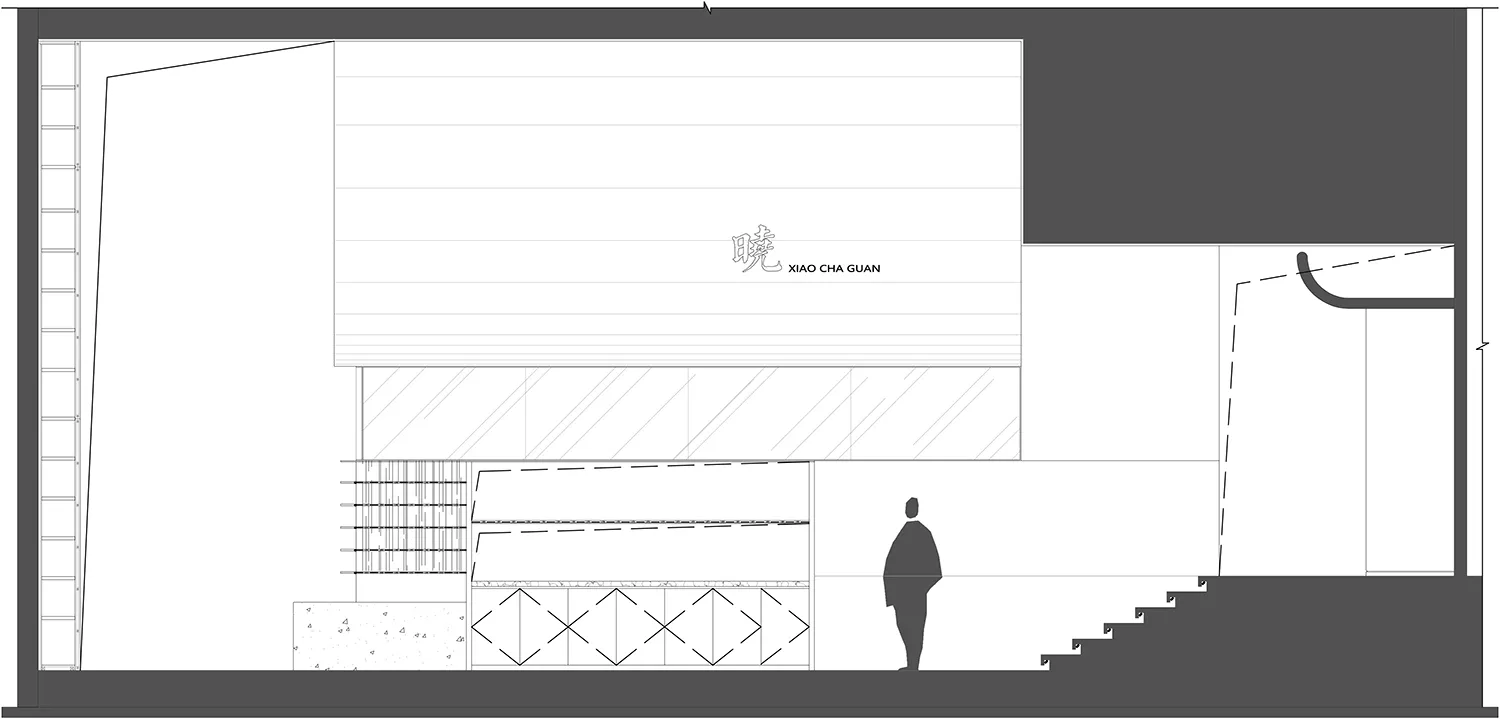
現代餐廳的建築圖紙,包含各式房間與窗戶,傳達功能性與現代設計感

現代餐廳自然採光平面圖

floor plan

標籤

餐廳現代功能性平面圖藍圖示意圖

現代餐廳自然採光平面圖

floor plan

標籤

餐廳現代功能性平面圖藍圖示意圖

關於此設計

現代餐廳的建築圖紙,包含各式房間與窗戶,傳達功能性與現代設計感

風格
floor plan

更多設計靈感

  • 2D floor plan of a commercial space with various rooms, including a kitchen, dining area, and bar, featuring wood and metal materials功能布局商業空間
  • 2D floor plan of a commercial space with various rooms, including a kitchen, dining area, and bar, featuring wood and metal materials功能布局商業空間
  • 2D floor plan of a commercial space with multiple rooms, labeled with measurements and symbols, featuring a drywall, carpet, and tile flooring多室商業辦公空間
  • 2D floor plan of a commercial space with multiple rooms, labeled with measurements and symbols, featuring a drywall, carpet, and tile flooring多房間商業辦公空間
  • Architectural drawing of a modern restaurant with various rooms and windows, conveying a sense of functionality and modern design現代餐廳自然採光平面圖
  • Black and white floor plan of a modern building with various rooms and linework現代建築平面圖
  • 2D floor plan with various rooms and spaces, featuring a mix of architectural styles and well-lit areas混搭風格住宅平面圖
  • 2D floor plan with various rooms and spaces, featuring a mix of architectural styles and well-lit areas混搭風格住宅平面圖

現代餐廳自然採光平面圖

東方氣韻-西安萬象城曉·茶館

東方氣韻-西安萬象城曉·茶館

現代餐廳的建築圖紙,包含各式房間與窗戶,傳達功能性與現代設計感

現代餐廳自然採光平面圖

floor plan

標籤

餐廳現代功能性平面圖藍圖示意圖

現代餐廳自然採光平面圖

floor plan

標籤

餐廳現代功能性平面圖藍圖示意圖

關於此設計

現代餐廳的建築圖紙,包含各式房間與窗戶,傳達功能性與現代設計感

風格
floor plan

更多設計靈感

  • 2D floor plan of a commercial space with various rooms, including a kitchen, dining area, and bar, featuring wood and metal materials功能布局商業空間
  • 2D floor plan of a commercial space with various rooms, including a kitchen, dining area, and bar, featuring wood and metal materials功能布局商業空間
  • 2D floor plan of a commercial space with multiple rooms, labeled with measurements and symbols, featuring a drywall, carpet, and tile flooring多室商業辦公空間
  • 2D floor plan of a commercial space with multiple rooms, labeled with measurements and symbols, featuring a drywall, carpet, and tile flooring多房間商業辦公空間
  • Architectural drawing of a modern restaurant with various rooms and windows, conveying a sense of functionality and modern design現代餐廳自然採光平面圖
  • Black and white floor plan of a modern building with various rooms and linework現代建築平面圖
  • 2D floor plan with various rooms and spaces, featuring a mix of architectural styles and well-lit areas混搭風格住宅平面圖
  • 2D floor plan with various rooms and spaces, featuring a mix of architectural styles and well-lit areas混搭風格住宅平面圖