FeelDesign LogoFeelDesign

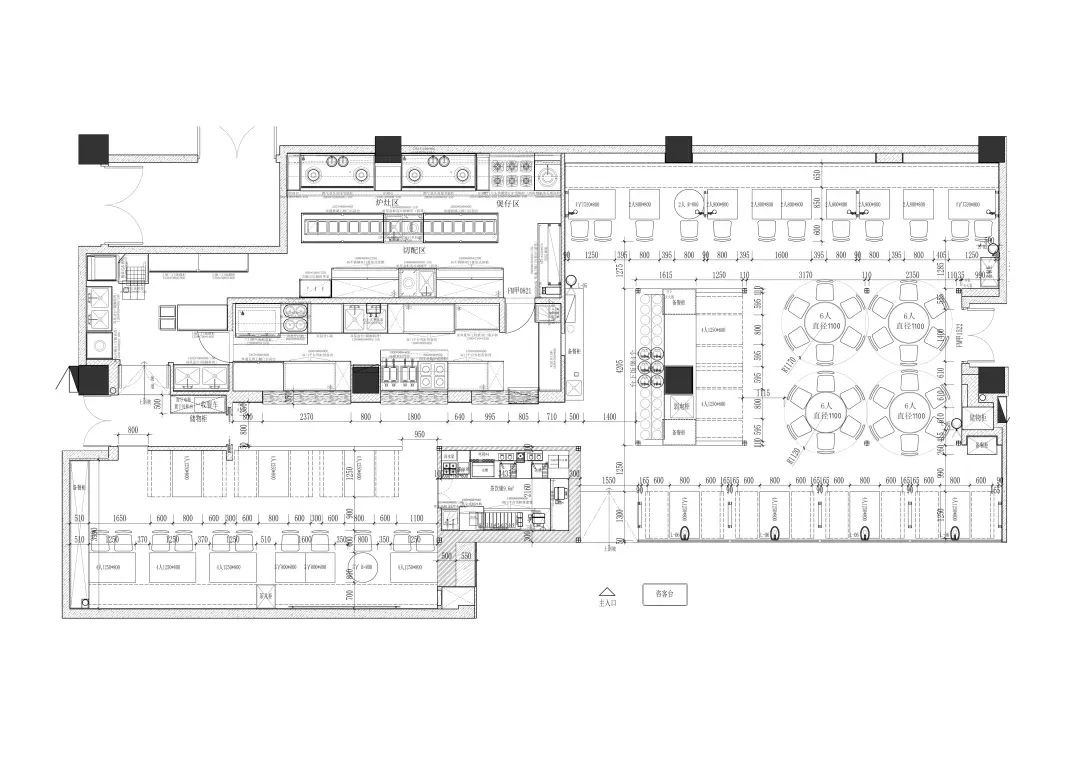
現代餐廳開放空間平面圖

三隻辣椒

三隻辣椒

現代餐廳的2D平面圖,包含開放與封閉空間、乾淨線條與極簡元素,以白色材質與自然光為特色

現代餐廳開放空間平面圖

floor plan

標籤

餐廳現代當代開放式極簡白色

現代餐廳開放空間平面圖

floor plan

標籤

餐廳現代當代開放式極簡白色

關於此設計

現代餐廳的2D平面圖,包含開放與封閉空間、乾淨線條與極簡元素,以白色材質與自然光為特色

風格
floor plan

更多設計靈感

  • 2D floor plan of a building with various rooms, including living spaces, dining areas, and bedrooms, featuring chairs and tables for seating and dining住宅商業空間多區塊配置
  • 2D floor plan of a building with various rooms, including living spaces, dining areas, and bedrooms, featuring chairs and tables for seating and dining住宅商業空間多區塊配置
  • White, modern office building floor plan with multiple rooms, hallways, and meeting spaces, featuring clean lines and efficient layout現代辦公大樓平面圖
  • White, modern office building floor plan with multiple rooms, hallways, and meeting spaces, featuring clean lines and efficient layout現代辦公大樓平面圖
  • 2D floor plan of a modern building with a wishing pool, museum, and gallery, featuring various rooms and seating areas現代博物館與藝廊,附許願池
  • 2D floor plan of a modern building with a wishing pool, museum, and gallery, featuring various rooms and seating areas現代博物館與藝廊,附許願池
  • A detailed floor plan of an office or residential building with various rooms and spaces, drawn in black ink on white paper黑墨線條繪製的詳細辦公室平面圖
  • Detailed modern restaurant floor plan with labeled rooms, dimensions, and connections between spaces現代餐廳平面圖

現代餐廳開放空間平面圖

三隻辣椒

三隻辣椒

現代餐廳的2D平面圖,包含開放與封閉空間、乾淨線條與極簡元素,以白色材質與自然光為特色

現代餐廳開放空間平面圖

floor plan

標籤

餐廳現代當代開放式極簡白色

現代餐廳開放空間平面圖

floor plan

標籤

餐廳現代當代開放式極簡白色

關於此設計

現代餐廳的2D平面圖,包含開放與封閉空間、乾淨線條與極簡元素,以白色材質與自然光為特色

風格
floor plan

更多設計靈感

  • 2D floor plan of a building with various rooms, including living spaces, dining areas, and bedrooms, featuring chairs and tables for seating and dining住宅商業空間多區塊配置
  • 2D floor plan of a building with various rooms, including living spaces, dining areas, and bedrooms, featuring chairs and tables for seating and dining住宅商業空間多區塊配置
  • White, modern office building floor plan with multiple rooms, hallways, and meeting spaces, featuring clean lines and efficient layout現代辦公大樓平面圖
  • White, modern office building floor plan with multiple rooms, hallways, and meeting spaces, featuring clean lines and efficient layout現代辦公大樓平面圖
  • 2D floor plan of a modern building with a wishing pool, museum, and gallery, featuring various rooms and seating areas現代博物館與藝廊,附許願池
  • 2D floor plan of a modern building with a wishing pool, museum, and gallery, featuring various rooms and seating areas現代博物館與藝廊,附許願池
  • A detailed floor plan of an office or residential building with various rooms and spaces, drawn in black ink on white paper黑墨線條繪製的詳細辦公室平面圖
  • Detailed modern restaurant floor plan with labeled rooms, dimensions, and connections between spaces現代餐廳平面圖