FeelDesign LogoFeelDesign

現代中性織品樓梯

Luxurious Kitchen Project
Luxurious Kitchen Project

白色空間中的現代樓梯搭配中性織品
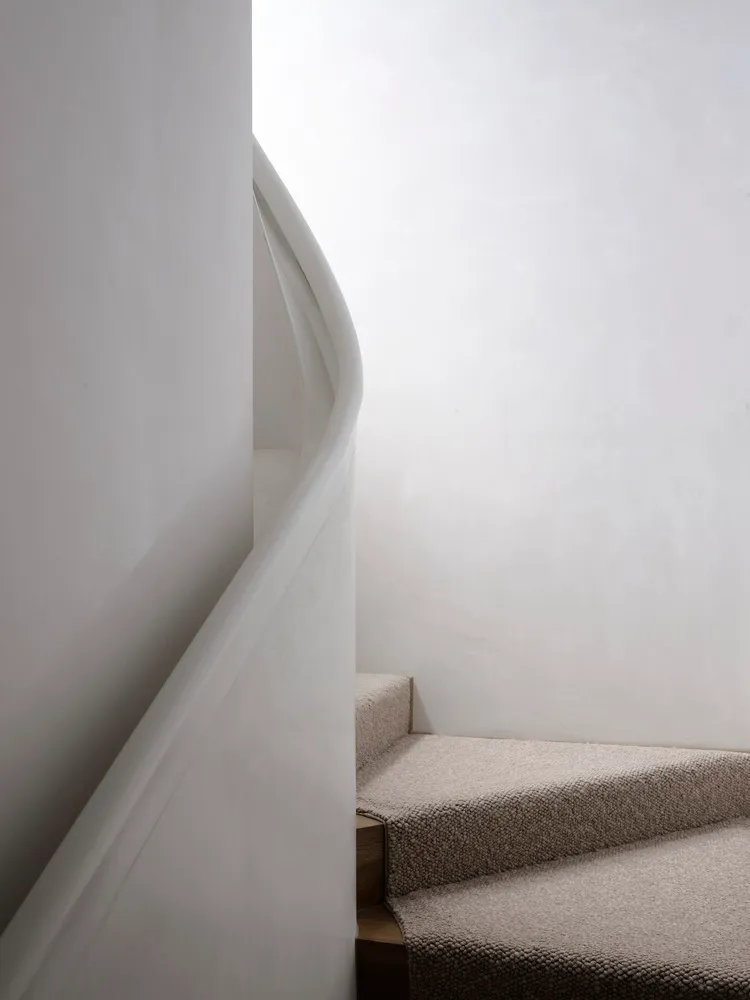
白色空間中的現代樓梯搭配中性織品

現代中性織品樓梯

architecture・neutral textiles・staircase design

"Modern staircase with neutral textiles in a white room"

標籤

architectureneutral textilesstaircasemoderninterior design

現代中性織品樓梯

architecture・neutral textiles・staircase design

"Modern staircase with neutral textiles in a white room"

標籤

architectureneutral textilesstaircasemoderninterior design

關於此設計

白色空間內的現代樓梯以中性織品營造柔和氛圍,簡潔線條與柔和光線交織出清爽的現代感。

風格
architecture
材質
neutral textiles
主題
staircase design

更多設計靈感

  • A modern interior design layout depicted in a black and white floor plan, showing a living area, kitchen, and bedroom.現代室內黑白設計
  • Floor plan of a residential building with multiple levels and designated areas.住宅平面圖
  • A modern pavilion with concrete structures illuminated at night, featuring palm trees and a fountain.現代混凝土亭臺夜景
  • Floor plan of a modern apartment showcasing living areas and bedrooms.現代公寓設計平面圖
  • A modern interior space featuring large glass walls, creating a bright and open atmosphere.現代室內玻璃牆
  • A minimalist modern staircase with concrete walls and ceiling, featuring clean lines and natural light.現代混凝土樓梯
  • A modern bathroom with hexagonal tile walls and a built-in bench.現代六角磚浴室
  • Modern residential building with concrete balconies and green plants.現代住宅清水模頂層公寓

現代中性織品樓梯

Luxurious Kitchen Project

Luxurious Kitchen Project

白色空間中的現代樓梯搭配中性織品
白色空間中的現代樓梯搭配中性織品

現代中性織品樓梯

architecture・neutral textiles・staircase design

"Modern staircase with neutral textiles in a white room"

標籤

architectureneutral textilesstaircasemoderninterior design

現代中性織品樓梯

architecture・neutral textiles・staircase design

"Modern staircase with neutral textiles in a white room"

標籤

architectureneutral textilesstaircasemoderninterior design

關於此設計

白色空間內的現代樓梯以中性織品營造柔和氛圍,簡潔線條與柔和光線交織出清爽的現代感。

風格
architecture
材質
neutral textiles
主題
staircase design

更多設計靈感

  • A modern interior design layout depicted in a black and white floor plan, showing a living area, kitchen, and bedroom.現代室內黑白設計
  • Floor plan of a residential building with multiple levels and designated areas.住宅平面圖
  • A modern pavilion with concrete structures illuminated at night, featuring palm trees and a fountain.現代混凝土亭臺夜景
  • Floor plan of a modern apartment showcasing living areas and bedrooms.現代公寓設計平面圖
  • A modern interior space featuring large glass walls, creating a bright and open atmosphere.現代室內玻璃牆
  • A minimalist modern staircase with concrete walls and ceiling, featuring clean lines and natural light.現代混凝土樓梯
  • A modern bathroom with hexagonal tile walls and a built-in bench.現代六角磚浴室
  • Modern residential building with concrete balconies and green plants.現代住宅清水模頂層公寓