FeelDesign LogoFeelDesign

現代聯排別墅平面圖

Chic Floor Plan Collection
Chic Floor Plan Collection

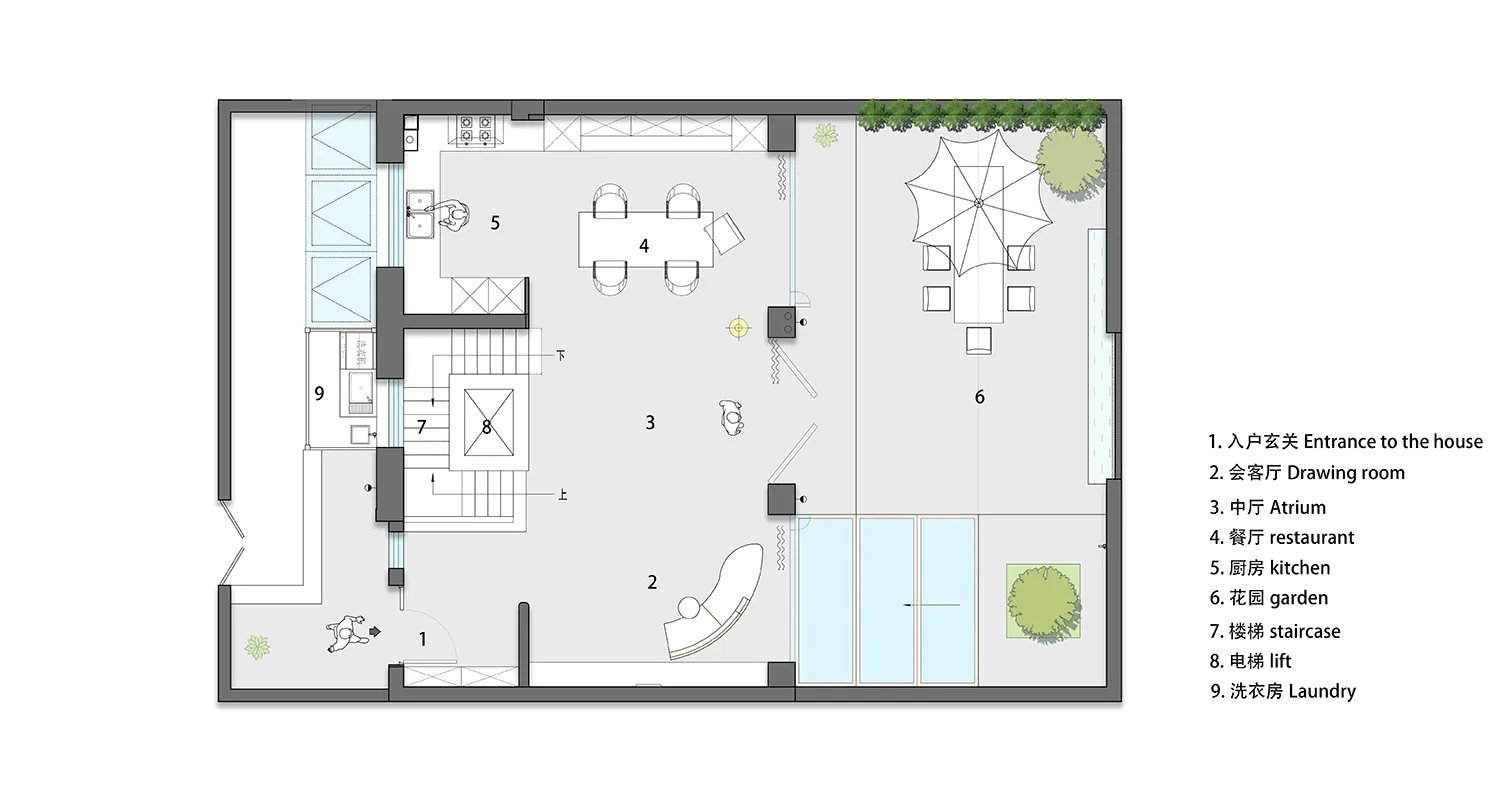
現代聯排別墅平面圖,採用瓷磚、玻璃與金屬材質。

現代聯排別墅平面圖

architecture・tile, glass, metal・residential

This floor plan showcases the layout of a modern townhouse with open living spaces, a kitchen, and a garden area.

標籤

現代聯排別墅平面圖建築瓷磚與金屬

現代聯排別墅平面圖

architecture・tile, glass, metal・residential

This floor plan showcases the layout of a modern townhouse with open living spaces, a kitchen, and a garden area.

標籤

現代聯排別墅平面圖建築瓷磚與金屬

關於此設計

此現代聯排別墅平面圖以瓷磚、玻璃與金屬為主要材質,營造簡潔俐落的空間感。自然光線穿透玻璃元素,突顯金屬線條的現代質感。整體設計融合功能與美學,適合追求時尚居住風格的屋主。

風格
architecture
材質
tile, glass, metal
主題
residential

更多設計靈感

  • Concrete and wood office floor plan with minimalist design現代辦公室 混凝土與木質
  • A wooden church roof featuring a wooden cross against a backdrop of green trees and a blue sky.教堂木製屋頂十字架
  • Modern staircase floating on a platform made of wood with a sleek, minimalist design.現代懸浮平台樓梯
  • Floor plan depicting the layout of a retail store, showing functional zones like entrances, product displays, brand exhibitio店面設計配置
  • A modern urban landscape featuring a tree with autumn leaves, a residential building, and urban infrastructure.現代都市景觀
  • A close-up view of a modern wooden truss roof structure with glass panels.現代木桁架屋頂
  • A modern residential house with concrete exterior and a pool on the hillside.現代住宅混凝土房屋
  • Modern interior design with marble staircase現代大理石樓梯室內設計

現代聯排別墅平面圖

Chic Floor Plan Collection

Chic Floor Plan Collection

現代聯排別墅平面圖,採用瓷磚、玻璃與金屬材質。

現代聯排別墅平面圖

architecture・tile, glass, metal・residential

This floor plan showcases the layout of a modern townhouse with open living spaces, a kitchen, and a garden area.

標籤

現代聯排別墅平面圖建築瓷磚與金屬

現代聯排別墅平面圖

architecture・tile, glass, metal・residential

This floor plan showcases the layout of a modern townhouse with open living spaces, a kitchen, and a garden area.

標籤

現代聯排別墅平面圖建築瓷磚與金屬

關於此設計

此現代聯排別墅平面圖以瓷磚、玻璃與金屬為主要材質,營造簡潔俐落的空間感。自然光線穿透玻璃元素,突顯金屬線條的現代質感。整體設計融合功能與美學,適合追求時尚居住風格的屋主。

風格
architecture
材質
tile, glass, metal
主題
residential

更多設計靈感

  • Concrete and wood office floor plan with minimalist design現代辦公室 混凝土與木質
  • A wooden church roof featuring a wooden cross against a backdrop of green trees and a blue sky.教堂木製屋頂十字架
  • Modern staircase floating on a platform made of wood with a sleek, minimalist design.現代懸浮平台樓梯
  • Floor plan depicting the layout of a retail store, showing functional zones like entrances, product displays, brand exhibitio店面設計配置
  • A modern urban landscape featuring a tree with autumn leaves, a residential building, and urban infrastructure.現代都市景觀
  • A close-up view of a modern wooden truss roof structure with glass panels.現代木桁架屋頂
  • A modern residential house with concrete exterior and a pool on the hillside.現代住宅混凝土房屋
  • Modern interior design with marble staircase現代大理石樓梯室內設計