FeelDesign LogoFeelDesign

多層商業大樓剖面與平面配置圖

重

重慶aa安安
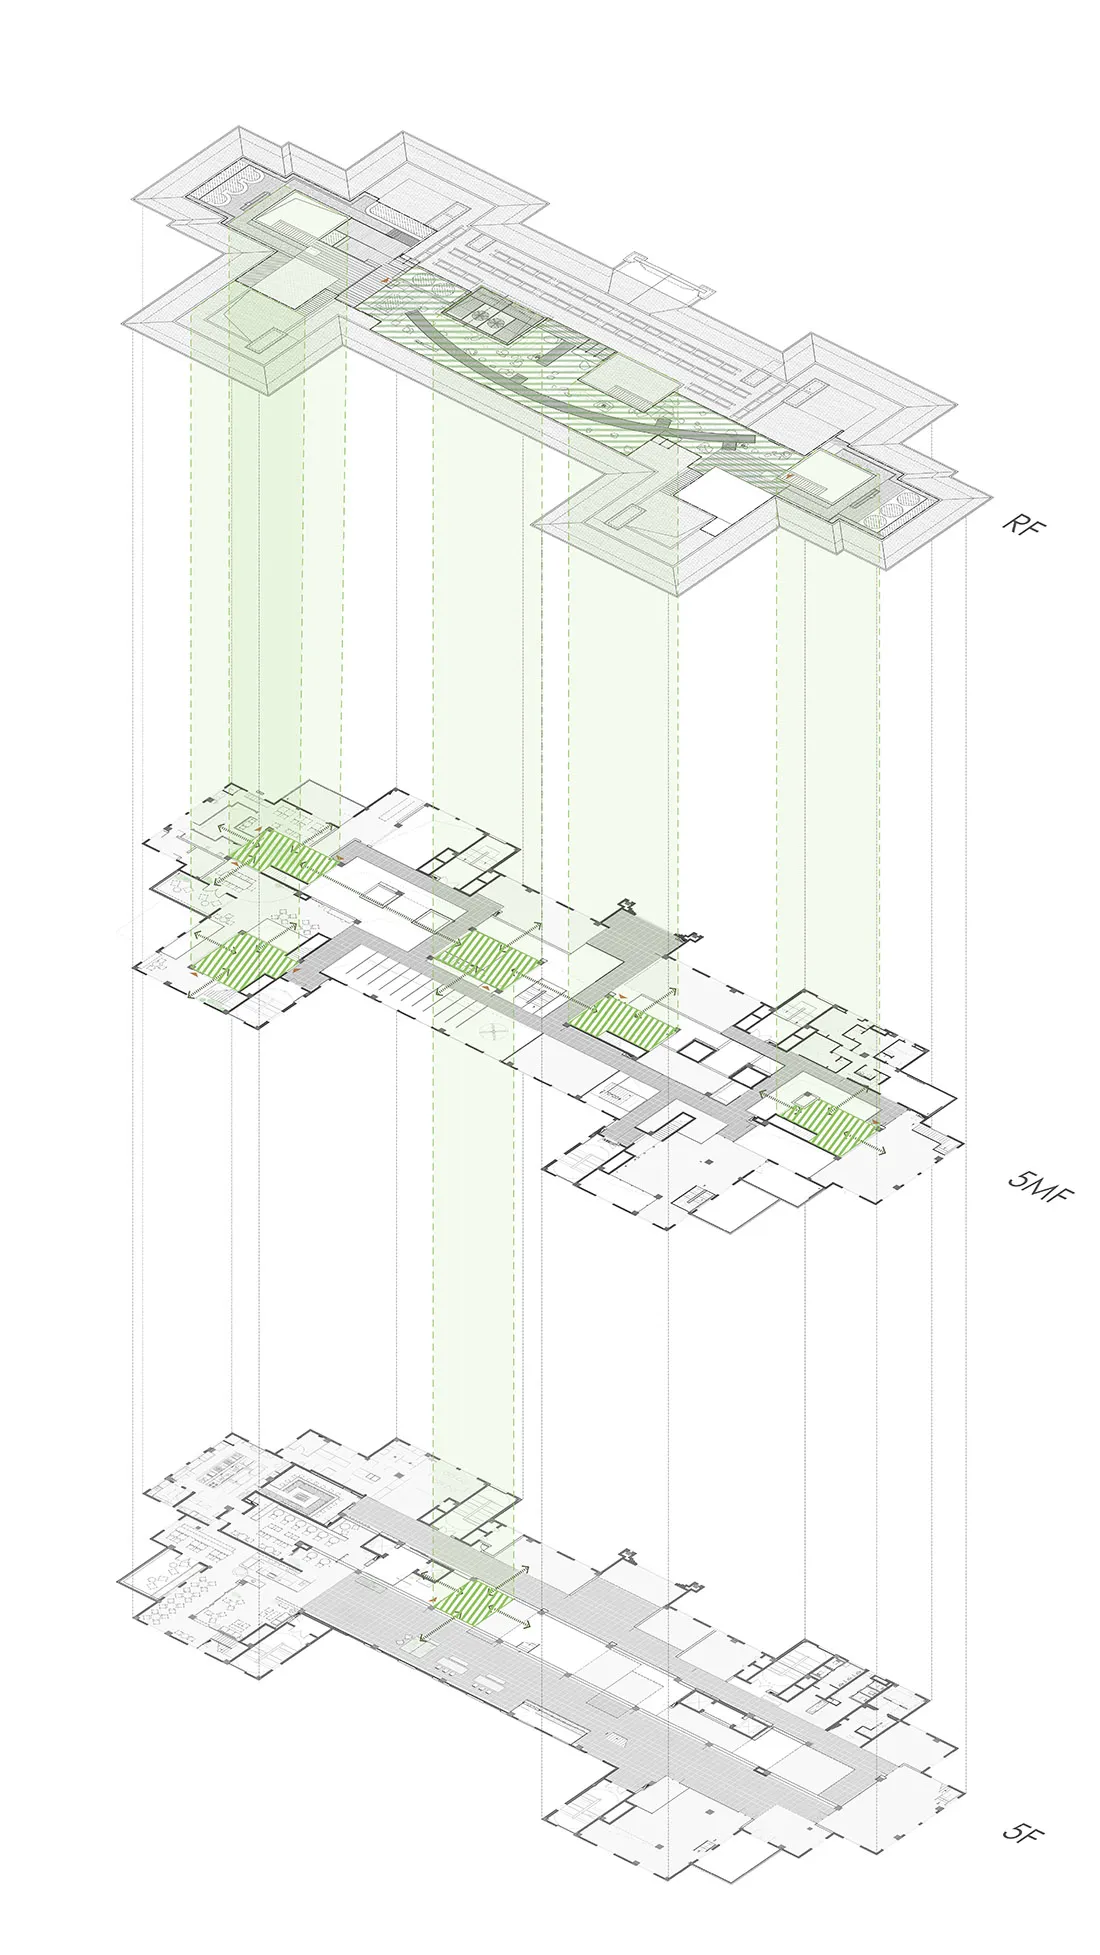
建築剖面軸測圖,顯示多層商業大樓的屋頂層、5樓夾層與5樓平面配置,並以綠色標示重點區域。

多層商業大樓剖面與平面配置圖

建築剖面・建築製圖・平面圖

垂直剖面圖展現這座大型商業綜合體五個樓層的空間關係。

標籤

建築剖面平面圖軸測圖商業大樓垂直動線

多層商業大樓剖面與平面配置圖

建築剖面・建築製圖・平面圖

垂直剖面圖展現這座大型商業綜合體五個樓層的空間關係。

標籤

建築剖面平面圖軸測圖商業大樓垂直動線

關於此設計

這張技術性建築圖面以軸測剖面方式呈現一座多層商業大樓,清楚展示屋頂層(RF)、五樓夾層(5MF)以及完整的五樓(5F)三個主要樓層。圖面採用簡潔的黑白線稿,並以半透明淺綠色特別標示露台、中庭與挑高空間等重點區域。垂直虛線強調各樓層之間的空間關係與整體剖面深度。其主色調為極簡的技術風格——白色背景、黑色線條與透綠色強調——營造出理性且精準的專業氛圍。此空間配置清晰傳達動線組織、結構軸線以及垂直堆疊的公共與半公共機能邏輯。此類圖面對於參與大型商業或複合用途開發案的建築師、開發商與營造商而言極為重要,能有效理解建築在垂直向度的空間連結。

風格
建築剖面
材質
建築製圖
主題
平面圖

色彩

#FBFBFB
#EEF4E7
#E2ECDB

打造這個風格

  • 使用軸測投影法,在單一圖面中同時呈現平面配置與垂直空間關係
  • 以選擇性色彩強調(如柔和綠色)突顯機能或公共區域
  • 保持乾淨的向量線稿,並為結構體與隔間使用一致的線寬
  • 加入細微垂直虛線來表示樓層間關係與剖面切割
  • 在圖側清楚標註 RF、5MF、5F 以建立垂直階層

相關建築剖面設計

  • Black and white architectural section drawing of a two-story modern courtyard house showing interior spatial relationships, central planted courtyard, living areas, dining space, and roof forms.中庭住宅剖面圖
  • Black and white architectural drawing showing an axonometric section of a modern urban house with transparent glass walls, internal courtyards, multiple living levels, and surrounding street context with pedestrians and trees.都市住宅玻璃量體與中庭剖面圖
  • Black and white technical drawing showing an exploded axonometric section of a modern exhibition hall with visible steel trusses, floor levels, and furniture layouts.Higold五金能源廳立體剖面圖
  • Black and white axonometric drawing showing the progressive layers of a modern two-story glass building, from finished form to structural steel frame and finally the completed architectural envelope, set in a landscaped environment with trees and human figures for scale.

多層商業大樓剖面與平面配置圖

重

重慶aa安安

建築剖面軸測圖,顯示多層商業大樓的屋頂層、5樓夾層與5樓平面配置,並以綠色標示重點區域。

多層商業大樓剖面與平面配置圖

建築剖面・建築製圖・平面圖

垂直剖面圖展現這座大型商業綜合體五個樓層的空間關係。

標籤

建築剖面平面圖軸測圖商業大樓垂直動線

多層商業大樓剖面與平面配置圖

建築剖面・建築製圖・平面圖

垂直剖面圖展現這座大型商業綜合體五個樓層的空間關係。

標籤

建築剖面平面圖軸測圖商業大樓垂直動線

關於此設計

這張技術性建築圖面以軸測剖面方式呈現一座多層商業大樓,清楚展示屋頂層(RF)、五樓夾層(5MF)以及完整的五樓(5F)三個主要樓層。圖面採用簡潔的黑白線稿,並以半透明淺綠色特別標示露台、中庭與挑高空間等重點區域。垂直虛線強調各樓層之間的空間關係與整體剖面深度。其主色調為極簡的技術風格——白色背景、黑色線條與透綠色強調——營造出理性且精準的專業氛圍。此空間配置清晰傳達動線組織、結構軸線以及垂直堆疊的公共與半公共機能邏輯。此類圖面對於參與大型商業或複合用途開發案的建築師、開發商與營造商而言極為重要,能有效理解建築在垂直向度的空間連結。

風格
建築剖面
材質
建築製圖
主題
平面圖

色彩

#FBFBFB
#EEF4E7
#E2ECDB

打造這個風格

  • 使用軸測投影法,在單一圖面中同時呈現平面配置與垂直空間關係
  • 以選擇性色彩強調(如柔和綠色)突顯機能或公共區域
  • 保持乾淨的向量線稿,並為結構體與隔間使用一致的線寬
  • 加入細微垂直虛線來表示樓層間關係與剖面切割
  • 在圖側清楚標註 RF、5MF、5F 以建立垂直階層

相關建築剖面設計

  • Black and white architectural section drawing of a two-story modern courtyard house showing interior spatial relationships, central planted courtyard, living areas, dining space, and roof forms.中庭住宅剖面圖
  • Black and white architectural drawing showing an axonometric section of a modern urban house with transparent glass walls, internal courtyards, multiple living levels, and surrounding street context with pedestrians and trees.都市住宅玻璃量體與中庭剖面圖
  • Black and white technical drawing showing an exploded axonometric section of a modern exhibition hall with visible steel trusses, floor levels, and furniture layouts.Higold五金能源廳立體剖面圖
  • Black and white axonometric drawing showing the progressive layers of a modern two-story glass building, from finished form to structural steel frame and finally the completed architectural envelope, set in a landscaped environment with trees and human figures for scale.
現代玻璃建築與外露結構層
  • Black and white architectural cutaway section drawing of a contemporary two-story house showing interior rooms, rooftop terrace, and surrounding garden areas with human figures for scale.現代住宅剖面圖-含屋頂露台
  • Black and white architectural section drawing of a modern terraced residence built into a hillside, showing split-level floors, concrete structure, and landscape integration.階梯式現代住宅剖面圖
  • Black and white architectural section drawing of a tropical resort with overwater pavilions, showing structural foundation, open-plan interior spaces, and surrounding jungle landscape.熱帶度假村水上涼亭剖面圖
  • Architectural sectional axonometric drawing of a modern split-level residence showing concrete upper volume, cantilevered floors, and interior spatial organization.現代住宅懸臂混凝土剖面
  • 現代玻璃建築與外露結構層
  • Black and white architectural cutaway section drawing of a contemporary two-story house showing interior rooms, rooftop terrace, and surrounding garden areas with human figures for scale.現代住宅剖面圖-含屋頂露台
  • Black and white architectural section drawing of a modern terraced residence built into a hillside, showing split-level floors, concrete structure, and landscape integration.階梯式現代住宅剖面圖
  • Black and white architectural section drawing of a tropical resort with overwater pavilions, showing structural foundation, open-plan interior spaces, and surrounding jungle landscape.熱帶度假村水上涼亭剖面圖
  • Architectural sectional axonometric drawing of a modern split-level residence showing concrete upper volume, cantilevered floors, and interior spatial organization.現代住宅懸臂混凝土剖面