FeelDesign LogoFeelDesign

多層住宅建築剖面圖

安

安徽宣城 Upturn酒吧
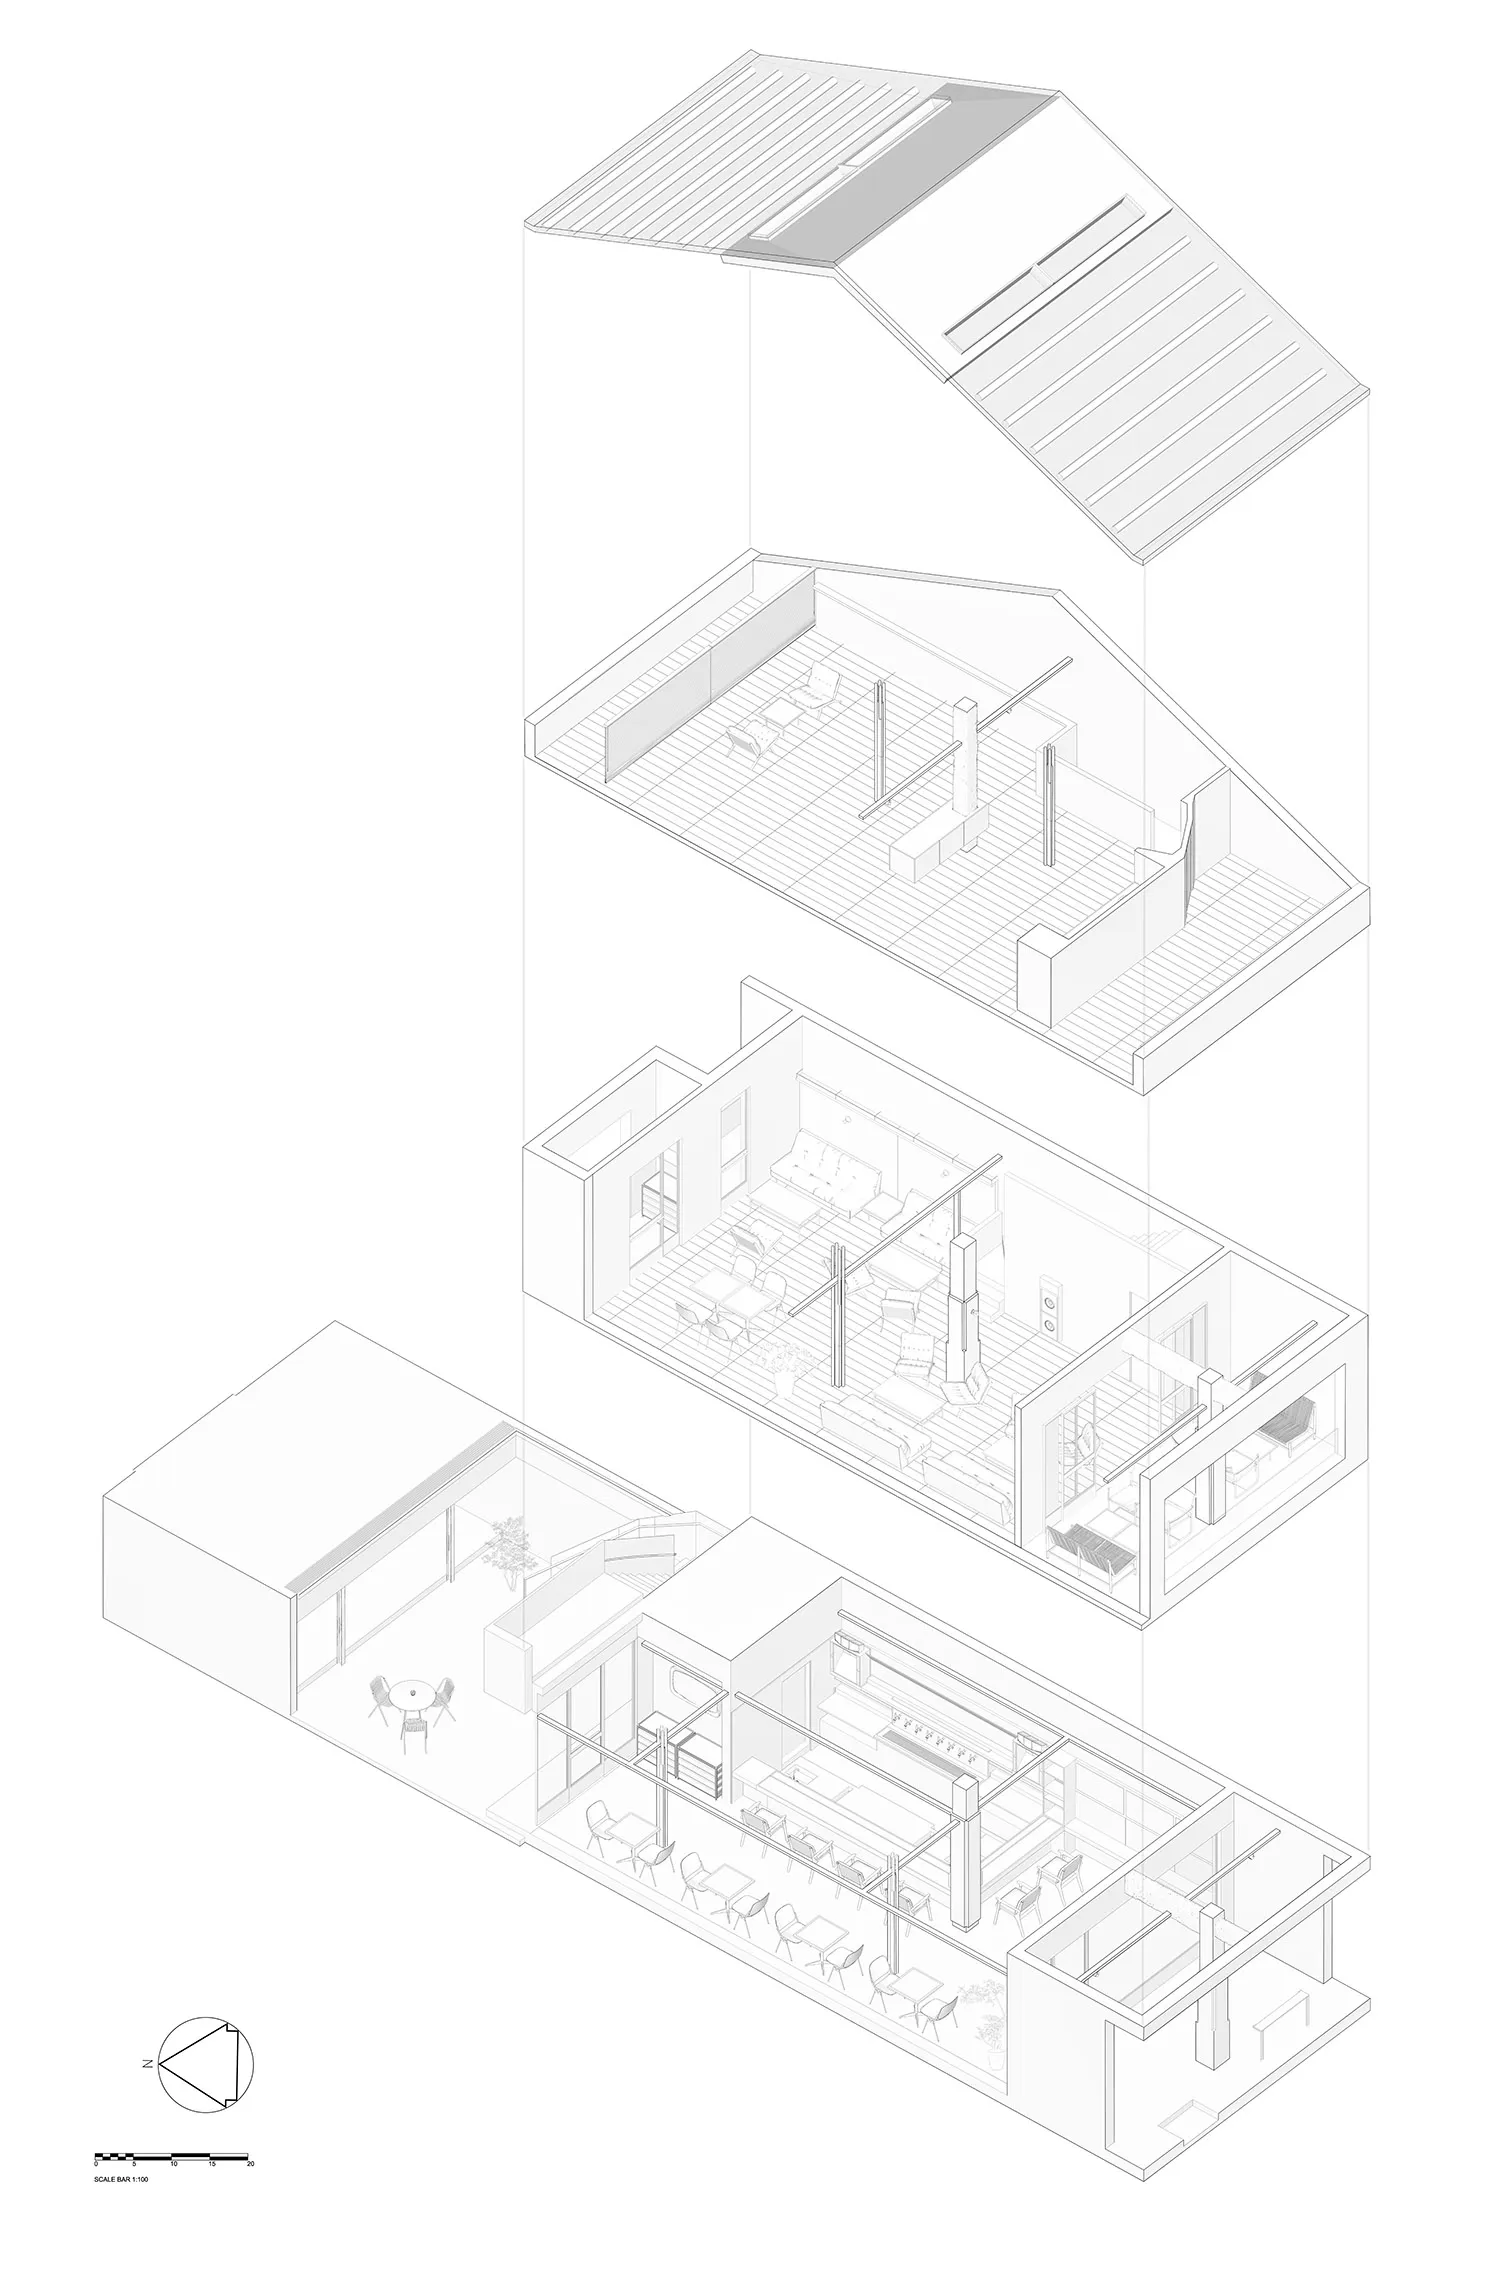
單色建築剖面圖,以軸測投影呈現一棟四層樓現代住宅的客廳、餐廳與屋頂露台空間。

多層住宅建築剖面圖

建築剖面・單色線稿・多層住宅

以爆炸軸測視角呈現這棟當代住宅四層樓的垂直空間配置。

標籤

建築剖面軸測圖多層住宅現代住宅空間規劃

多層住宅建築剖面圖

建築剖面・單色線稿・多層住宅

以爆炸軸測視角呈現這棟當代住宅四層樓的垂直空間配置。

標籤

建築剖面軸測圖多層住宅現代住宅空間規劃

關於此設計

這張精細的建築剖面圖以乾淨的單色線條描繪一棟四層當代住宅。主色調僅使用黑、白與不同粗細的線條,在純淨的背景上營造出專業且優雅的氛圍。透過爆炸軸測視角清晰呈現空間配置:一樓的開放式廚房與餐廳、二樓主要客廳、三樓私密客廳區,以及頂層位於斜屋頂與天窗下的閣樓空間。圖中暗示的材質包含混凝土地板、露台木甲板與大面積玻璃窗,讓自然光得以充分穿透各樓層。垂直動線以開放式樓梯串連所有樓層。此類剖面圖特別適合建築師、室內設計師與客戶,用來全面理解多層住宅的立體體驗與空間關係。

風格
建築剖面
材質
單色線稿
主題
多層住宅

色彩

#FBFBFB

打造這個風格

  • 使用一致的線條粗細區分結構體、家具與表面材質
  • 採用爆炸軸測投影清楚傳達垂直空間關係
  • 維持嚴格的單色調,強調建築清晰度而非材質寫實
  • 加入比例尺與指北針以呈現專業技術圖面
  • 精準對齊各樓層板以顯示正確的垂直堆疊與淨高

相關建築剖面設計

  • Architectural sectional axonometric drawing of a modern split-level residence showing concrete upper volume, cantilevered floors, and interior spatial organization.現代住宅懸臂混凝土剖面
  • Architectural section drawing of The hatchmachida, a conical mesh-screened street food kiosk on Haramachida Boulevard, showing interior layout, human scale figures, and surrounding context.錐形網狀亭剖面
  • Black and white architectural section drawing of a modern cultural complex built along a rocky cliff, showing Dokdo Experience Space above and Multi-Purpose Community Space below with circulation paths and human scale figures.獨島體驗空間與多功能社區空間剖面
  • Architectural exploded axonometric drawing of a two-storey modern tropical house featuring Kasnan solid wood, galvanized corrugated steel, low-iron glass, and wood-grain aluminum panels.

多層住宅建築剖面圖

安

安徽宣城 Upturn酒吧

單色建築剖面圖,以軸測投影呈現一棟四層樓現代住宅的客廳、餐廳與屋頂露台空間。

多層住宅建築剖面圖

建築剖面・單色線稿・多層住宅

以爆炸軸測視角呈現這棟當代住宅四層樓的垂直空間配置。

標籤

建築剖面軸測圖多層住宅現代住宅空間規劃

多層住宅建築剖面圖

建築剖面・單色線稿・多層住宅

以爆炸軸測視角呈現這棟當代住宅四層樓的垂直空間配置。

標籤

建築剖面軸測圖多層住宅現代住宅空間規劃

關於此設計

這張精細的建築剖面圖以乾淨的單色線條描繪一棟四層當代住宅。主色調僅使用黑、白與不同粗細的線條,在純淨的背景上營造出專業且優雅的氛圍。透過爆炸軸測視角清晰呈現空間配置:一樓的開放式廚房與餐廳、二樓主要客廳、三樓私密客廳區,以及頂層位於斜屋頂與天窗下的閣樓空間。圖中暗示的材質包含混凝土地板、露台木甲板與大面積玻璃窗,讓自然光得以充分穿透各樓層。垂直動線以開放式樓梯串連所有樓層。此類剖面圖特別適合建築師、室內設計師與客戶,用來全面理解多層住宅的立體體驗與空間關係。

風格
建築剖面
材質
單色線稿
主題
多層住宅

色彩

#FBFBFB

打造這個風格

  • 使用一致的線條粗細區分結構體、家具與表面材質
  • 採用爆炸軸測投影清楚傳達垂直空間關係
  • 維持嚴格的單色調,強調建築清晰度而非材質寫實
  • 加入比例尺與指北針以呈現專業技術圖面
  • 精準對齊各樓層板以顯示正確的垂直堆疊與淨高

相關建築剖面設計

  • Architectural sectional axonometric drawing of a modern split-level residence showing concrete upper volume, cantilevered floors, and interior spatial organization.現代住宅懸臂混凝土剖面
  • Architectural section drawing of The hatchmachida, a conical mesh-screened street food kiosk on Haramachida Boulevard, showing interior layout, human scale figures, and surrounding context.錐形網狀亭剖面
  • Black and white architectural section drawing of a modern cultural complex built along a rocky cliff, showing Dokdo Experience Space above and Multi-Purpose Community Space below with circulation paths and human scale figures.獨島體驗空間與多功能社區空間剖面
  • Architectural exploded axonometric drawing of a two-storey modern tropical house featuring Kasnan solid wood, galvanized corrugated steel, low-iron glass, and wood-grain aluminum panels.
卡斯楠實木與鍍鋅鋼板雙層熱帶住宅
  • Black and white architectural section drawing of a tropical resort with overwater pavilions, showing structural foundation, open-plan interior spaces, and surrounding jungle landscape.熱帶度假村水上涼亭剖面圖
  • Exploded architectural section showing interior design layout and components on parchment paper建築剖面室內設計圖紙
  • Black and white architectural section drawing of a two-story modern courtyard house showing interior spatial relationships, central planted courtyard, living areas, dining space, and roof forms.中庭住宅剖面圖
  • Monochromatic 3D exploded axonometric diagram showing floor plans, interior layouts, and structural components of a two-tower office building.多層辦公大樓爆炸軸測圖
  • 卡斯楠實木與鍍鋅鋼板雙層熱帶住宅
  • Black and white architectural section drawing of a tropical resort with overwater pavilions, showing structural foundation, open-plan interior spaces, and surrounding jungle landscape.熱帶度假村水上涼亭剖面圖
  • Exploded architectural section showing interior design layout and components on parchment paper建築剖面室內設計圖紙
  • Black and white architectural section drawing of a two-story modern courtyard house showing interior spatial relationships, central planted courtyard, living areas, dining space, and roof forms.中庭住宅剖面圖
  • Monochromatic 3D exploded axonometric diagram showing floor plans, interior layouts, and structural components of a two-tower office building.多層辦公大樓爆炸軸測圖