FeelDesign LogoFeelDesign

帶地下室與上層樓的多層住宅

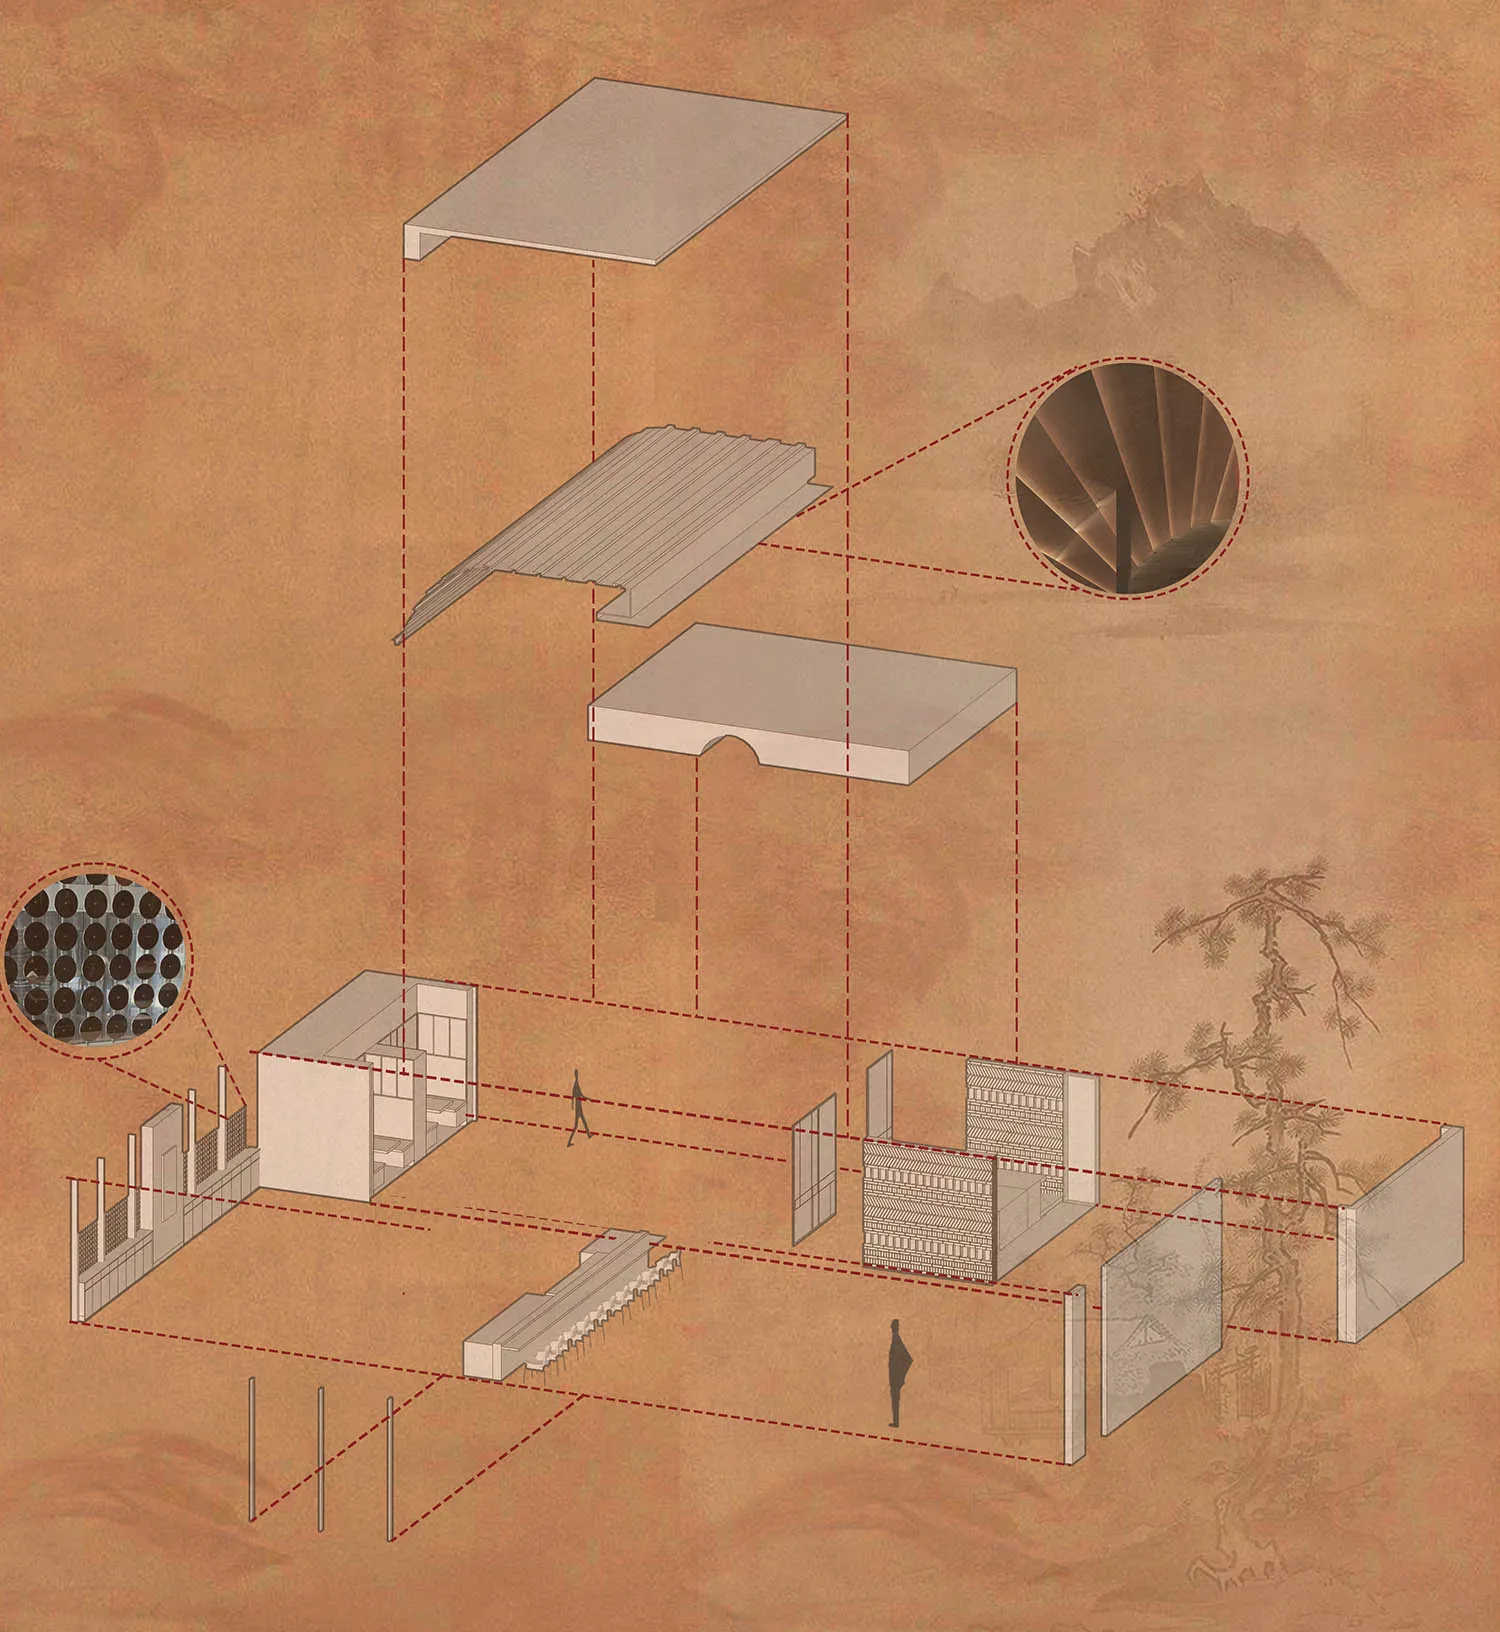
297㎡,深圳福田臻至Itaru日本料理

297㎡,深圳福田臻至Itaru日本料理

多層住宅的建築圖紙,標示房間、窗戶與門戶,清楚呈現俯瞰式平面配置與設計

帶地下室與上層樓的多層住宅

floor plan

標籤

住宅多層地下室上層樓配置設計

帶地下室與上層樓的多層住宅

floor plan

標籤

住宅多層地下室上層樓配置設計

關於此設計

多層住宅的建築圖紙,標示房間、窗戶與門戶,清楚呈現俯瞰式平面配置與設計

風格
floor plan

更多設計靈感

  • Architectural drawing of a modern house with various rooms and connections, featuring doorways, windows, and other structural elements現代住宅多房間平面圖
  • Detailed floor plan of a mixed-style building with various rooms and spaces, well-lit with natural light through windows and skylights多風格辦公大樓多功能空間
  • A modern architectural floor plan with white walls, open areas, and well-defined spaces現代白色牆面開放式格局
  • 2D floor plan of a modern building with clean lines, minimalistic design, and clear indications of doorways, hallways, and other essential features現代飯店或住宅綜合體平面圖
  • 2D floor plan of a modern hospital with connected rooms, operation room, sitting area, and hallways現代醫院平面配置與相連房間
  • 2D floor plan of a modern hotel or residential complex with various rooms and spaces, including a lobby, hallway, and multiple bedrooms現代飯店或住宅綜合體平面圖
  • A minimalist floor plan of an office space with various rooms and furniture pieces, emphasizing functional layout and minimal decoration極簡辦公空間功能佈局
  • 2D floor plan of a modern building with a staircase, doors, and windows, showcasing a functional layout with clean lines and minimal decoration現代機能建築樓梯配置

帶地下室與上層樓的多層住宅

297㎡,深圳福田臻至Itaru日本料理

297㎡,深圳福田臻至Itaru日本料理

多層住宅的建築圖紙,標示房間、窗戶與門戶,清楚呈現俯瞰式平面配置與設計

帶地下室與上層樓的多層住宅

floor plan

標籤

住宅多層地下室上層樓配置設計

帶地下室與上層樓的多層住宅

floor plan

標籤

住宅多層地下室上層樓配置設計

關於此設計

多層住宅的建築圖紙,標示房間、窗戶與門戶,清楚呈現俯瞰式平面配置與設計

風格
floor plan

更多設計靈感

  • Architectural drawing of a modern house with various rooms and connections, featuring doorways, windows, and other structural elements現代住宅多房間平面圖
  • Detailed floor plan of a mixed-style building with various rooms and spaces, well-lit with natural light through windows and skylights多風格辦公大樓多功能空間
  • A modern architectural floor plan with white walls, open areas, and well-defined spaces現代白色牆面開放式格局
  • 2D floor plan of a modern building with clean lines, minimalistic design, and clear indications of doorways, hallways, and other essential features現代飯店或住宅綜合體平面圖
  • 2D floor plan of a modern hospital with connected rooms, operation room, sitting area, and hallways現代醫院平面配置與相連房間
  • 2D floor plan of a modern hotel or residential complex with various rooms and spaces, including a lobby, hallway, and multiple bedrooms現代飯店或住宅綜合體平面圖
  • A minimalist floor plan of an office space with various rooms and furniture pieces, emphasizing functional layout and minimal decoration極簡辦公空間功能佈局
  • 2D floor plan of a modern building with a staircase, doors, and windows, showcasing a functional layout with clean lines and minimal decoration現代機能建築樓梯配置