FeelDesign LogoFeelDesign

多層住宅平面圖

Stunning Floor Plan Collection
Stunning Floor Plan Collection

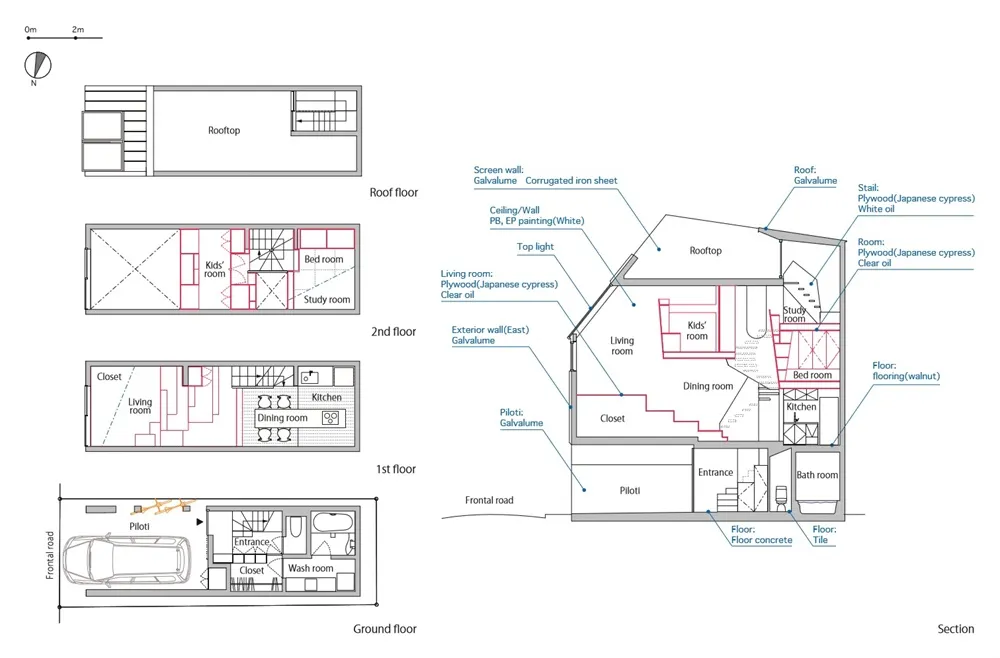
詳細的建築藍圖,展示一棟三層住宅,標示客廳、臥室、廚房及浴室等空間配置

多層住宅平面圖

architectural plan・mixed materials・multi level house plan

Adjective Subject: Multi-level residential house emphasizing Design elements for Usage context.

標籤

architecturalhouse-planliving-spaceprivacy-zonesmulti-functional

多層住宅平面圖

architectural plan・mixed materials・multi level house plan

Adjective Subject: Multi-level residential house emphasizing Design elements for Usage context.

標籤

architecturalhouse-planliving-spaceprivacy-zonesmulti-functional

關於此設計

這張詳細的建築藍圖清楚呈現三層住宅的整體配置,客廳、臥室、廚房與浴室等功能區域一目了然。圖面運用精確線條與標註,突顯各樓層的動線規劃與空間區隔。整體風格專業且清晰,適合用於設計討論與施工參考。

風格
architectural plan
材質
mixed materials
主題
multi level house plan

更多設計靈感

  • A technical architectural drawing of a modern floor plan.現代平面圖
  • A detailed architectural plan of a modern commercial interior space, including various rooms and functional areas.現代商業室內設計平面圖
  • Detailed architectural plan of a restaurant interior showing various dining spaces and functional zones.餐廳室內建築平面圖
  • Floor plan of a commercial space showing functional zones and layout.商業空間建築平面圖
  • 2D architectural drawing of a coffee shop interior layout, featuring booths, balconies, rest areas, and tea tables.咖啡店室內平面圖
  • A detailed architectural and landscape plan depicted on a paper sheet.景觀規劃圖紙
  • 2D architectural plan illustrating the layout of a theater's seating arrangement.劇院座位配置圖
  • Second floor architectural plan featuring concrete flooring and a staircase layout.二樓平面圖:混凝土建築與室內設計

多層住宅平面圖

Stunning Floor Plan Collection

Stunning Floor Plan Collection

詳細的建築藍圖,展示一棟三層住宅,標示客廳、臥室、廚房及浴室等空間配置

多層住宅平面圖

architectural plan・mixed materials・multi level house plan

Adjective Subject: Multi-level residential house emphasizing Design elements for Usage context.

標籤

architecturalhouse-planliving-spaceprivacy-zonesmulti-functional

多層住宅平面圖

architectural plan・mixed materials・multi level house plan

Adjective Subject: Multi-level residential house emphasizing Design elements for Usage context.

標籤

architecturalhouse-planliving-spaceprivacy-zonesmulti-functional

關於此設計

這張詳細的建築藍圖清楚呈現三層住宅的整體配置,客廳、臥室、廚房與浴室等功能區域一目了然。圖面運用精確線條與標註,突顯各樓層的動線規劃與空間區隔。整體風格專業且清晰,適合用於設計討論與施工參考。

風格
architectural plan
材質
mixed materials
主題
multi level house plan

更多設計靈感

  • A technical architectural drawing of a modern floor plan.現代平面圖
  • A detailed architectural plan of a modern commercial interior space, including various rooms and functional areas.現代商業室內設計平面圖
  • Detailed architectural plan of a restaurant interior showing various dining spaces and functional zones.餐廳室內建築平面圖
  • Floor plan of a commercial space showing functional zones and layout.商業空間建築平面圖
  • 2D architectural drawing of a coffee shop interior layout, featuring booths, balconies, rest areas, and tea tables.咖啡店室內平面圖
  • A detailed architectural and landscape plan depicted on a paper sheet.景觀規劃圖紙
  • 2D architectural plan illustrating the layout of a theater's seating arrangement.劇院座位配置圖
  • Second floor architectural plan featuring concrete flooring and a staircase layout.二樓平面圖:混凝土建築與室內設計