FeelDesign LogoFeelDesign

多功能麵包咖啡與書店平面圖

秦

秦皇島如是海生活市集
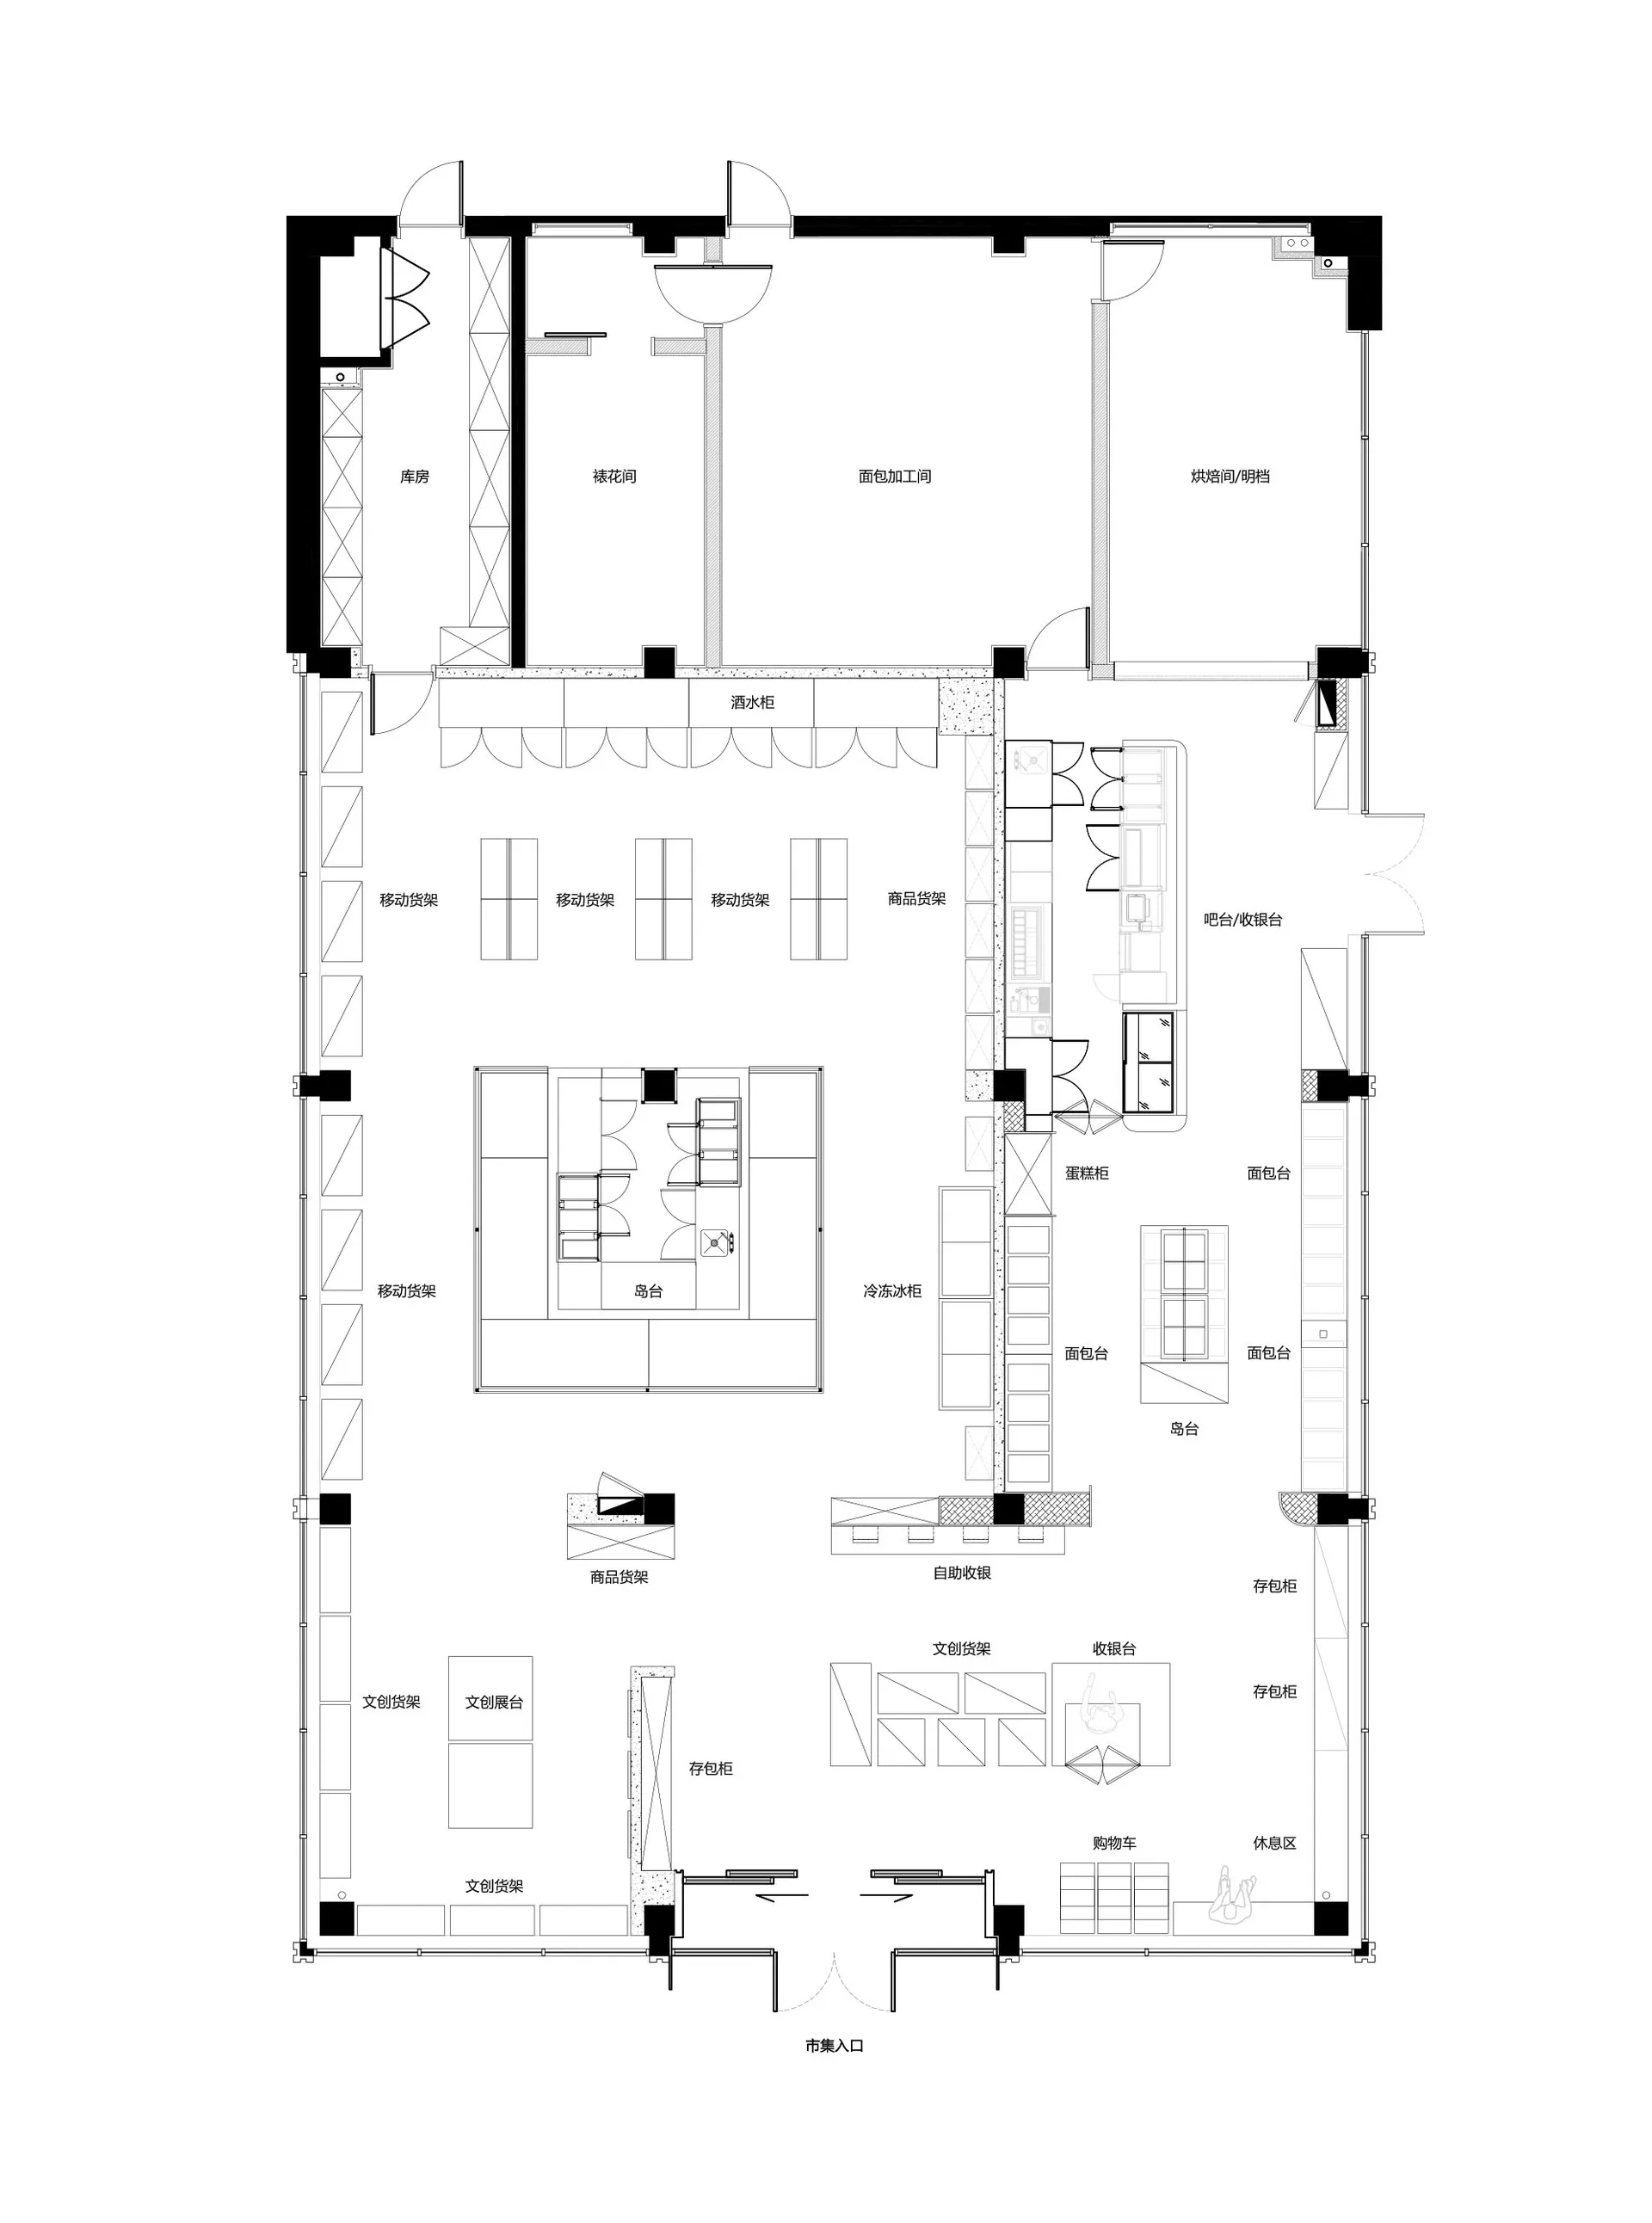
黑白建築平面圖,顯示包含麵包坊、咖啡廳、書店及各式零售區域的大型多功能商業空間,並附有中文標示。

多功能麵包咖啡與書店平面圖

平面圖・建築圖面・商業空間

完整2D平面圖,展現複合式零售與餐飲空間的動線規劃。

標籤

平面圖麵包店布局咖啡書店商業設計零售平面

多功能麵包咖啡與書店平面圖

平面圖・建築圖面・商業空間

完整2D平面圖,展現複合式零售與餐飲空間的動線規劃。

標籤

平面圖麵包店布局咖啡書店商業設計零售平面

關於此設計

這張詳細的建築平面圖呈現了一個精心規劃的多功能商業空間,巧妙融合麵包坊、咖啡廳、書店與各類零售機能。主要樓層採用開放式格局,清楚劃分不同活動區域。上方設有麵包加工間、裱花間、烘焙間等專業生產空間,主場域則配置可移動展示架、商品島台、吧台與休息區。平面中可見多處採光開口,營造明亮宜人的空間氛圍。動線設計以底部主要入口為中心,策略性安排收銀台、閱讀區與休息區,兼顧員工作業效率與顧客舒適體驗,非常適合現代生活型態的複合式零售概念。

風格
平面圖
材質
建築圖面
主題
商業空間

色彩

#FEFEFE

打造這個風格

  • 利用清楚的分區設計,在維持視覺連通性的同時區隔不同機能
  • 配置大量可移動展示架,增加零售空間的彈性
  • 為食品製備規劃獨立的生產與後勤區域
  • 設置多個顧客互動點,包括島台、吧台與座位區
  • 確保零售、用餐與體驗區域之間有寬敞的動線通道

相關平面圖設計

  • 2D floor plan of a multi-story office building with various rooms and spaces labeled, featuring different colored boxes and arrows indicating the entrance多層辦公大樓樓層平面圖
  • Detailed floor plan of a mixed-style building with various rooms and spaces, well-lit with natural light through windows and skylights多風格辦公大樓多功能空間
  • 2D floor plan of a modern house with multiple rooms, doors, windows, and stairs, featuring a comfortable and organized living environment現代住宅多層樓地板平面圖
  • Modern commercial space with clean lines, concrete and glass materials, and overhead lighting現代設計商業空間
  • Architectural floor plan of a modern building with concrete and wood materials, featuring living rooms, bedrooms, dining areas, staircases, hallways, and balconies

多功能麵包咖啡與書店平面圖

秦

秦皇島如是海生活市集

黑白建築平面圖,顯示包含麵包坊、咖啡廳、書店及各式零售區域的大型多功能商業空間,並附有中文標示。

多功能麵包咖啡與書店平面圖

平面圖・建築圖面・商業空間

完整2D平面圖,展現複合式零售與餐飲空間的動線規劃。

標籤

平面圖麵包店布局咖啡書店商業設計零售平面

多功能麵包咖啡與書店平面圖

平面圖・建築圖面・商業空間

完整2D平面圖,展現複合式零售與餐飲空間的動線規劃。

標籤

平面圖麵包店布局咖啡書店商業設計零售平面

關於此設計

這張詳細的建築平面圖呈現了一個精心規劃的多功能商業空間,巧妙融合麵包坊、咖啡廳、書店與各類零售機能。主要樓層採用開放式格局,清楚劃分不同活動區域。上方設有麵包加工間、裱花間、烘焙間等專業生產空間,主場域則配置可移動展示架、商品島台、吧台與休息區。平面中可見多處採光開口,營造明亮宜人的空間氛圍。動線設計以底部主要入口為中心,策略性安排收銀台、閱讀區與休息區,兼顧員工作業效率與顧客舒適體驗,非常適合現代生活型態的複合式零售概念。

風格
平面圖
材質
建築圖面
主題
商業空間

色彩

#FEFEFE

打造這個風格

  • 利用清楚的分區設計,在維持視覺連通性的同時區隔不同機能
  • 配置大量可移動展示架,增加零售空間的彈性
  • 為食品製備規劃獨立的生產與後勤區域
  • 設置多個顧客互動點,包括島台、吧台與座位區
  • 確保零售、用餐與體驗區域之間有寬敞的動線通道

相關平面圖設計

  • 2D floor plan of a multi-story office building with various rooms and spaces labeled, featuring different colored boxes and arrows indicating the entrance多層辦公大樓樓層平面圖
  • Detailed floor plan of a mixed-style building with various rooms and spaces, well-lit with natural light through windows and skylights多風格辦公大樓多功能空間
  • 2D floor plan of a modern house with multiple rooms, doors, windows, and stairs, featuring a comfortable and organized living environment現代住宅多層樓地板平面圖
  • Modern commercial space with clean lines, concrete and glass materials, and overhead lighting現代設計商業空間
  • Architectural floor plan of a modern building with concrete and wood materials, featuring living rooms, bedrooms, dining areas, staircases, hallways, and balconies
現代飯店或住宅綜合體平面圖
  • A modern floor plan with white surfaces, showcasing a kitchen, dining room, living room, and other rooms connected by hallways現代開放式白色空間
  • 2D floor plan with kitchen area, dining table, and chairs, featuring modern and functional design with efficient use of space現代實用廚房餐廳平面圖
  • 2D floor plan of a modern building with clean lines, minimalistic design, and clear indications of doorways, hallways, and other essential features現代飯店或住宅綜合體平面圖
  • 現代飯店或住宅綜合體平面圖
  • A modern floor plan with white surfaces, showcasing a kitchen, dining room, living room, and other rooms connected by hallways現代開放式白色空間
  • 2D floor plan with kitchen area, dining table, and chairs, featuring modern and functional design with efficient use of space現代實用廚房餐廳平面圖
  • 2D floor plan of a modern building with clean lines, minimalistic design, and clear indications of doorways, hallways, and other essential features現代飯店或住宅綜合體平面圖